
CUSTOM METAL
FACADE COMPONENTS
POHL specializes in producing
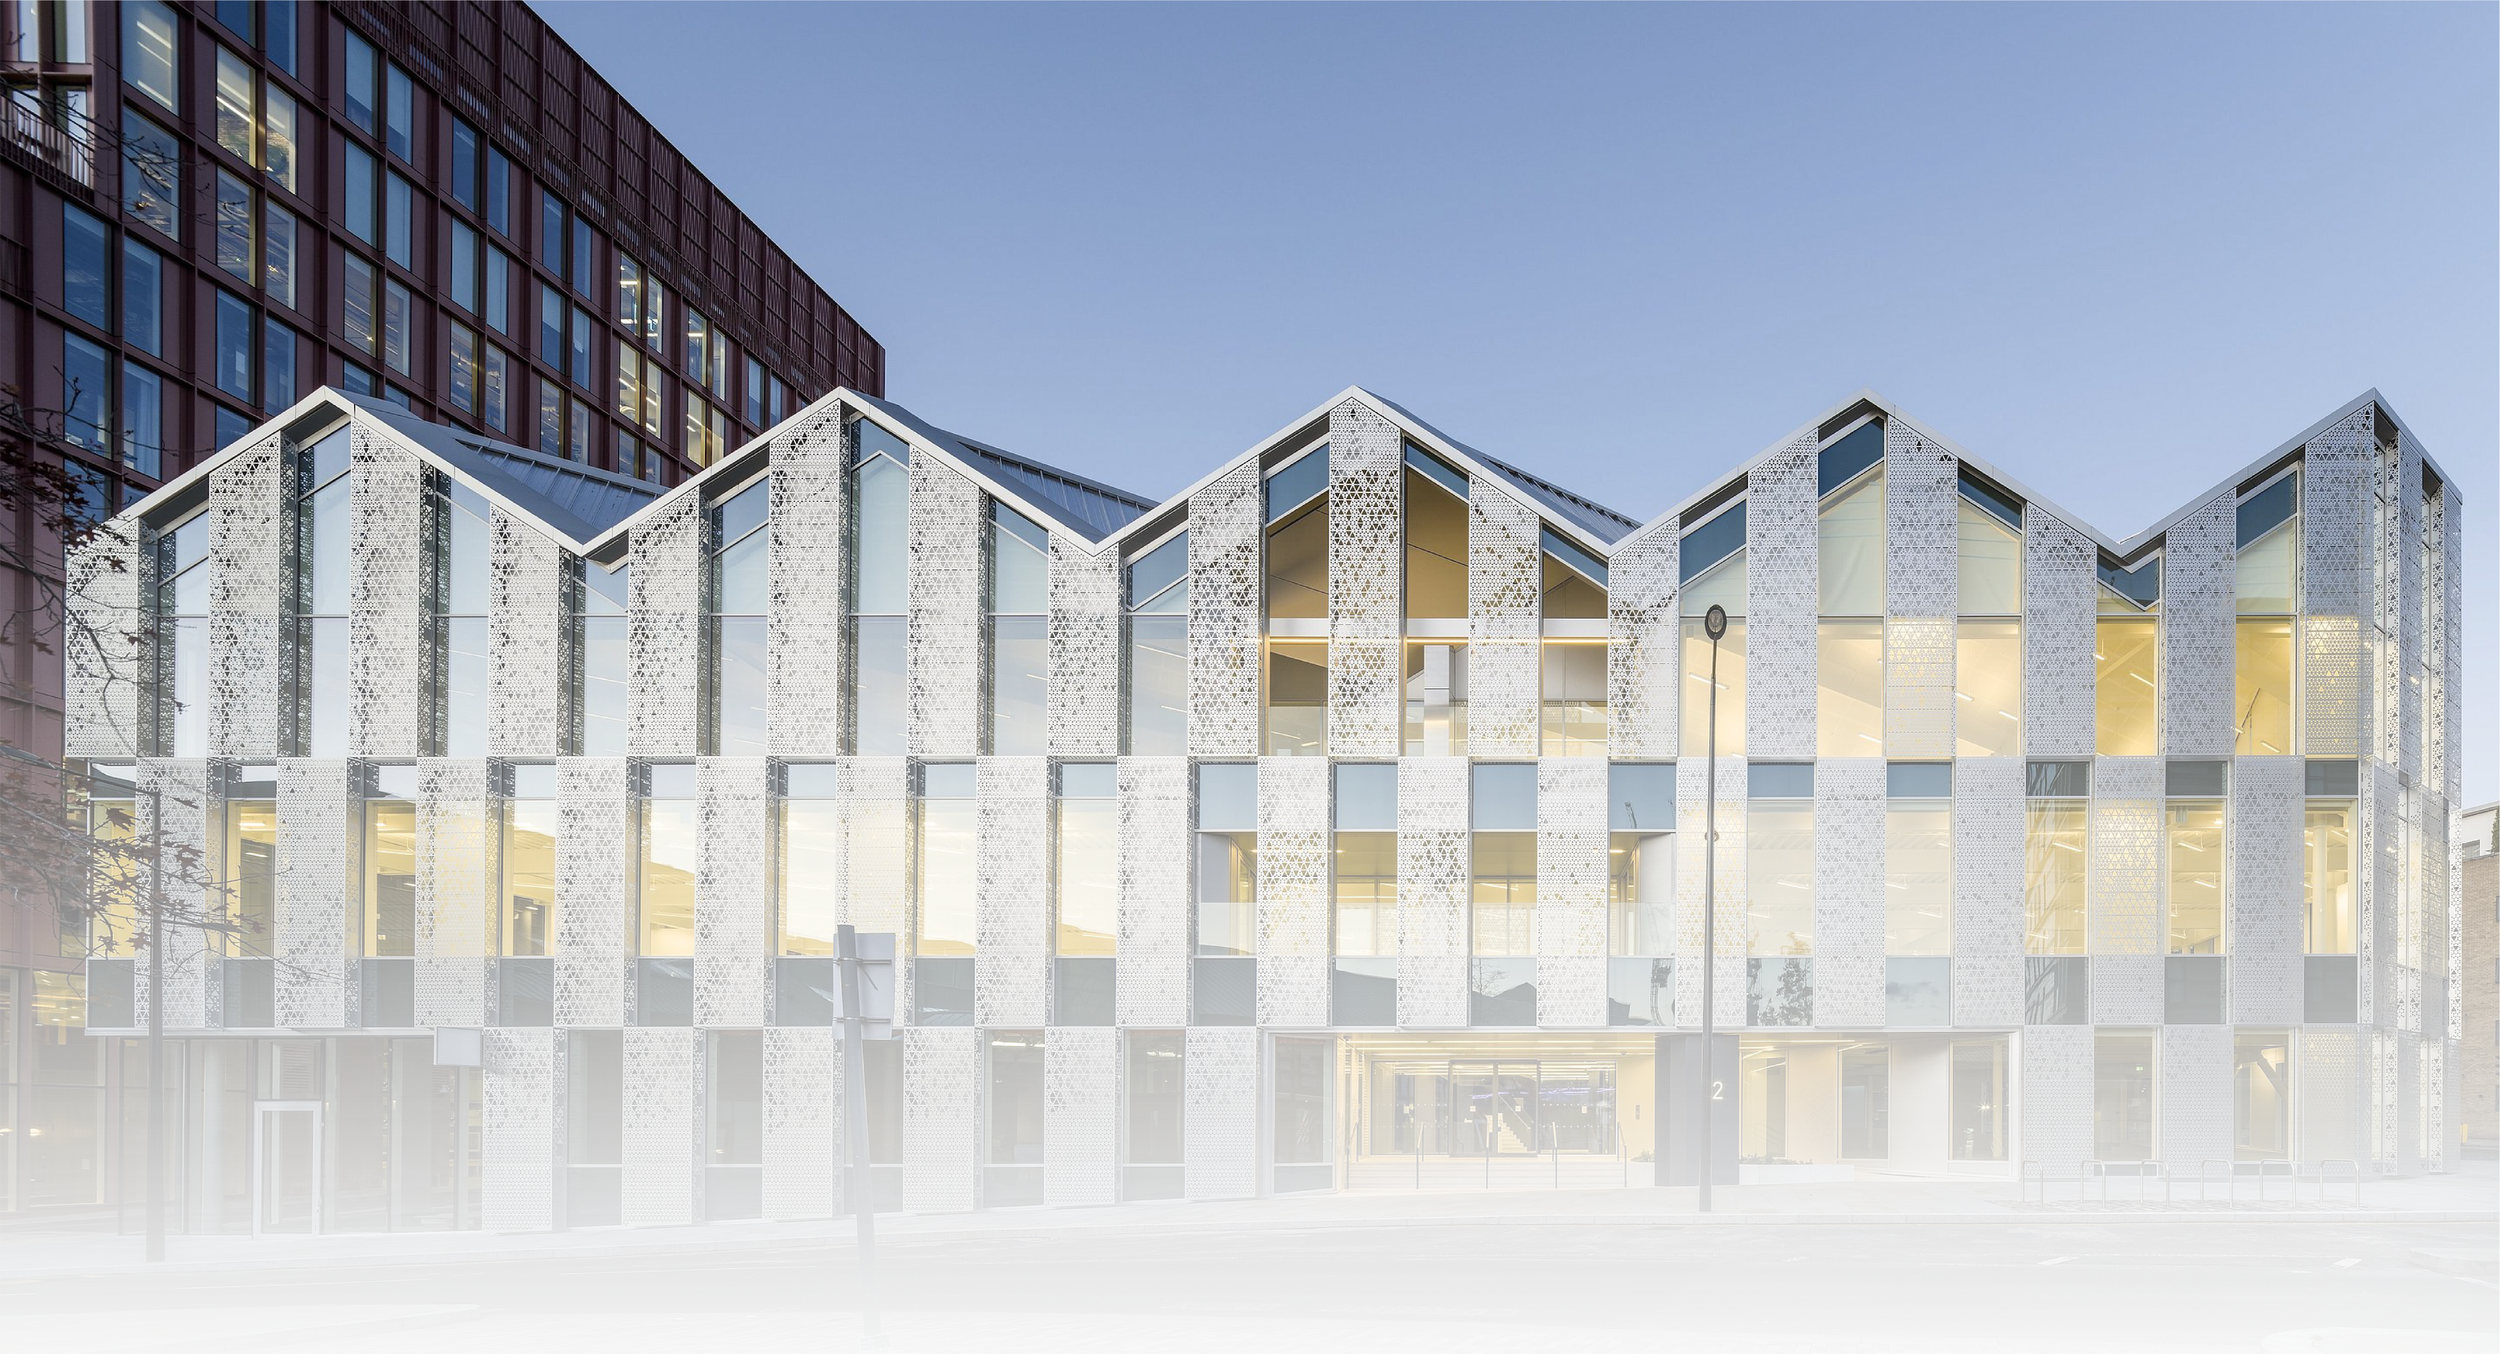
custom-made metal facade solutions. Embracing the challenges to transform architecture into a statement.
POHL MAX PANEL SIZE CAPABILITIES
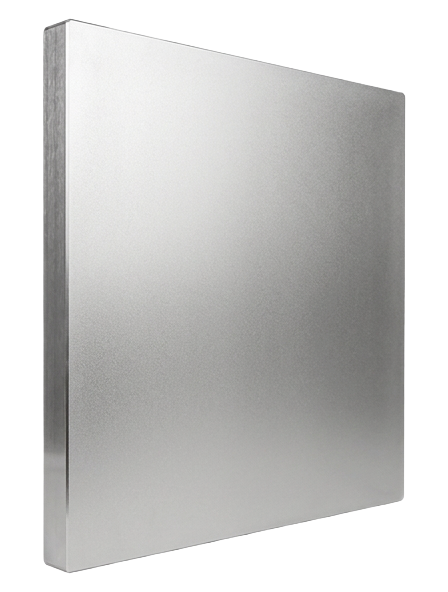
POHL can create lengths of up to 20 feet and widths of 6 feet. These capabilities do have exceptions, refer to POHL panel sizes for design consideration for details.
Custom Unitized Curtain Wall Panels
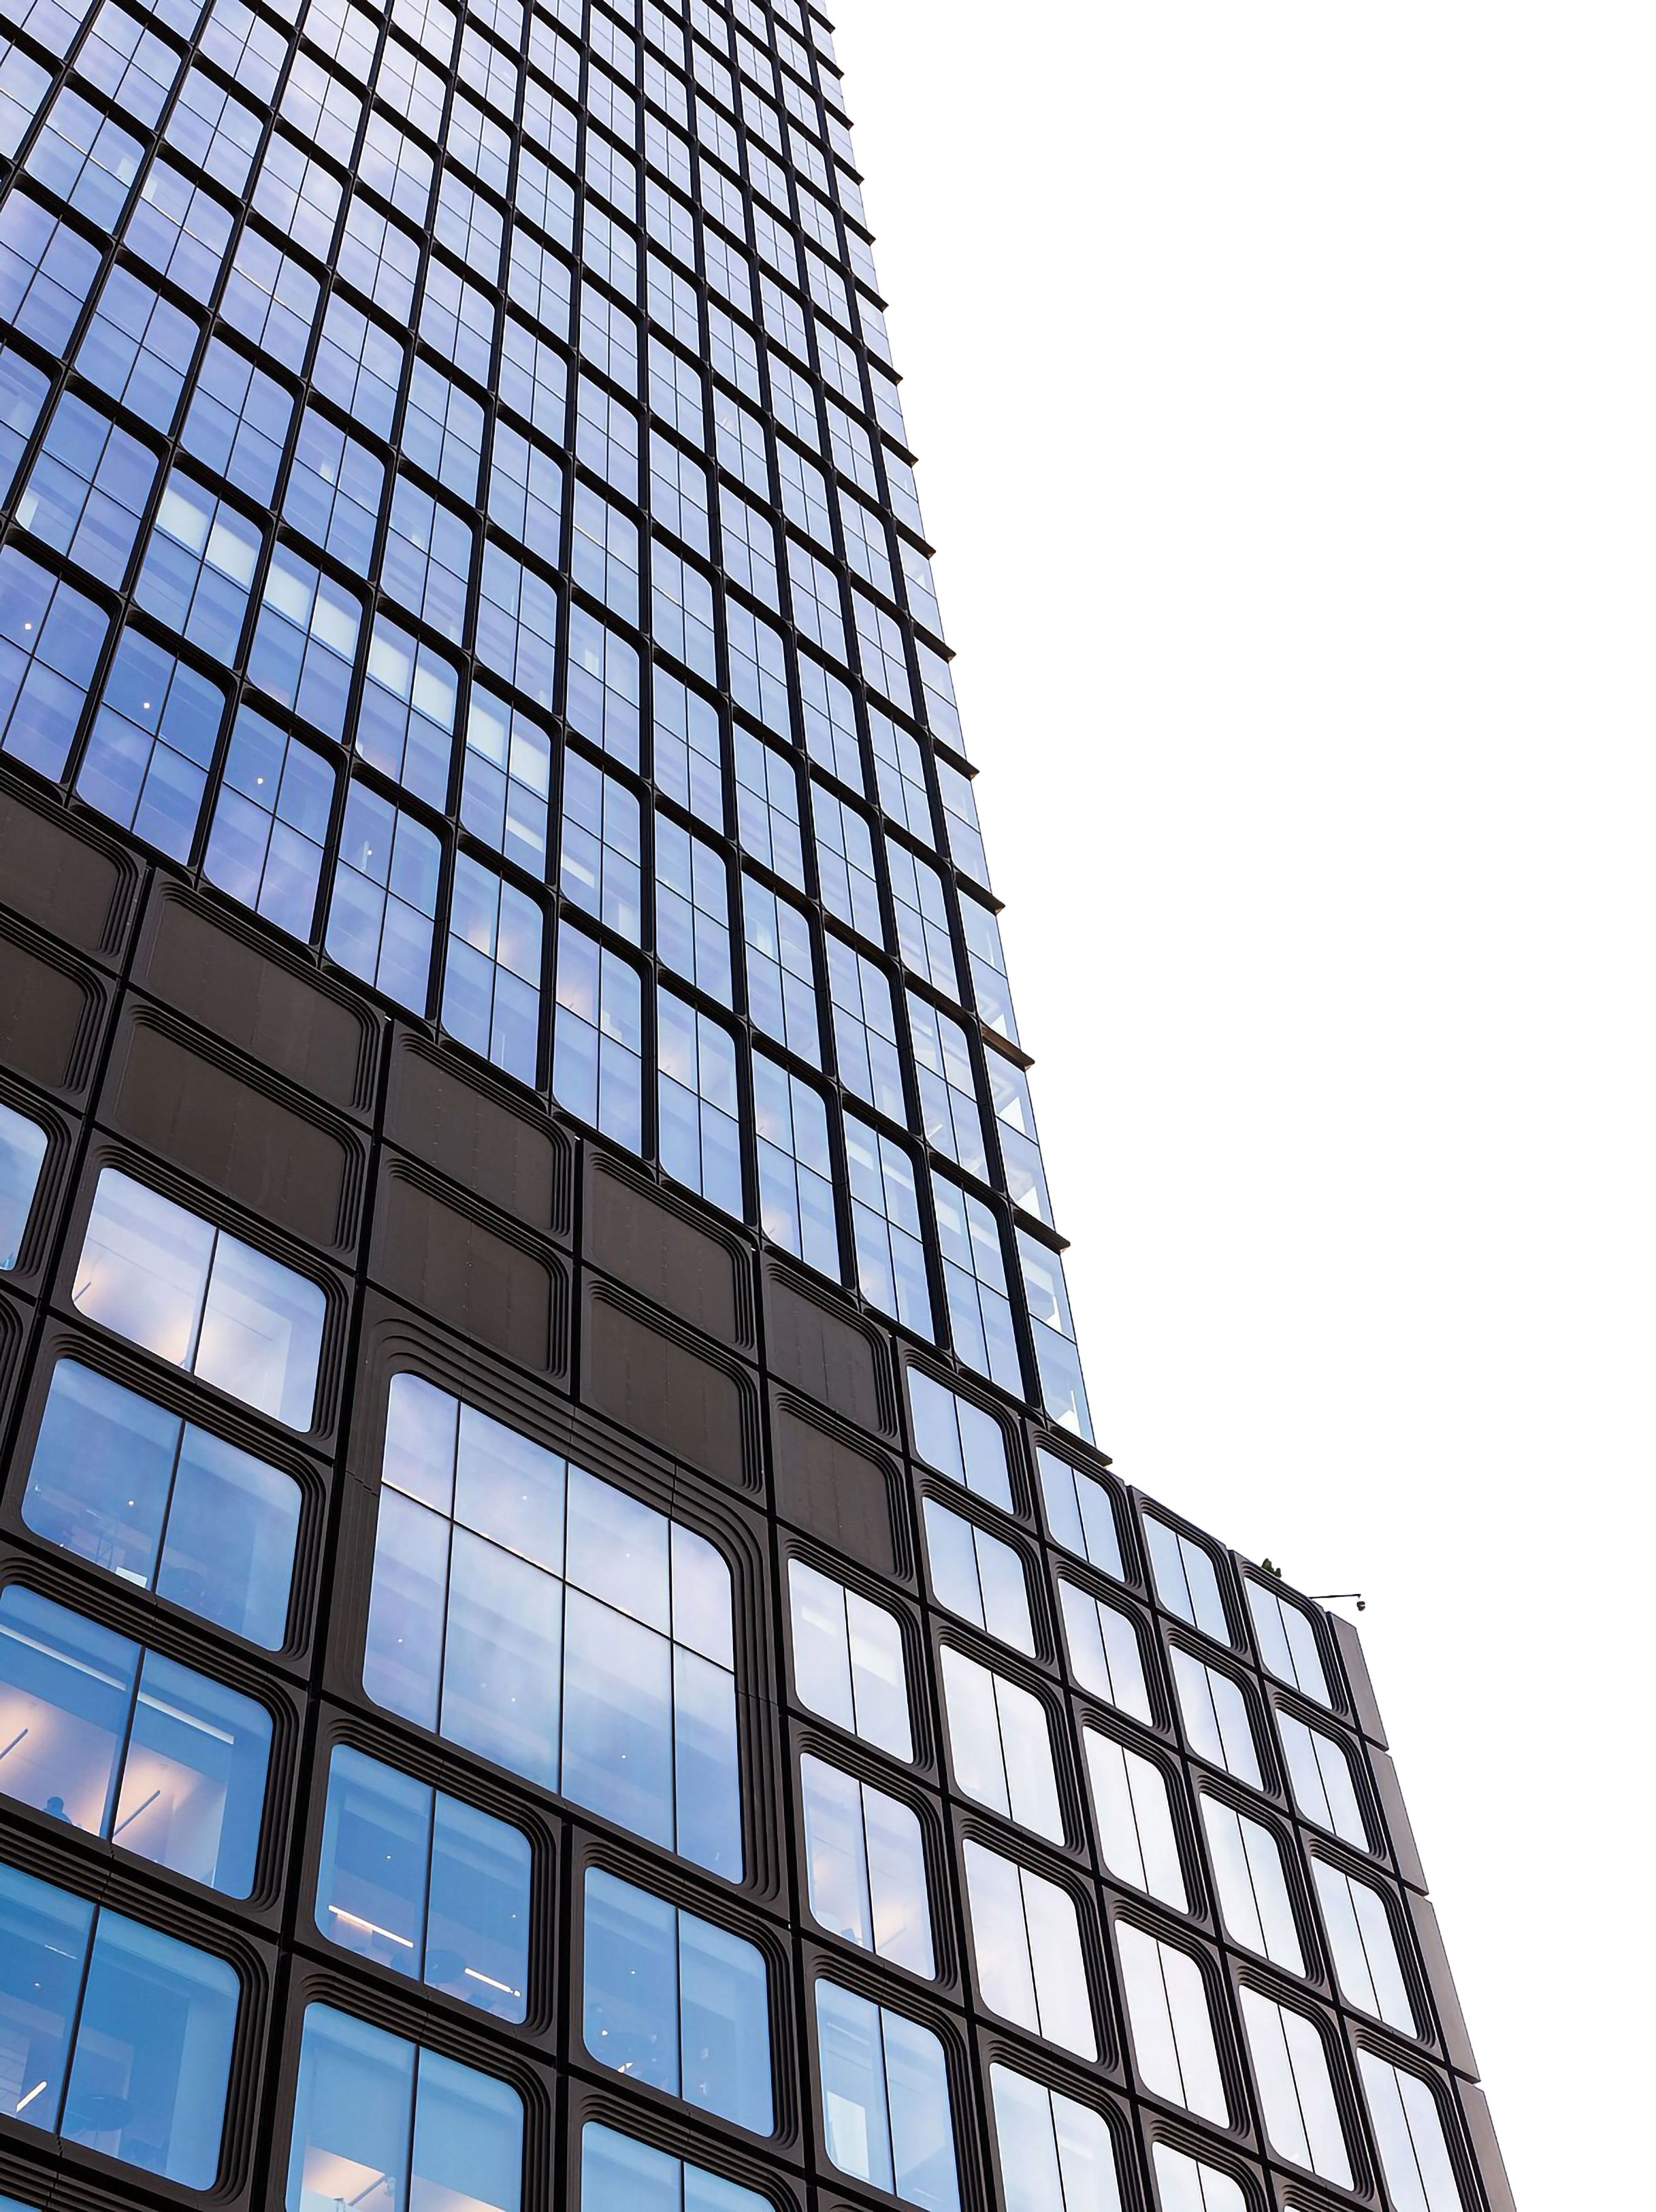
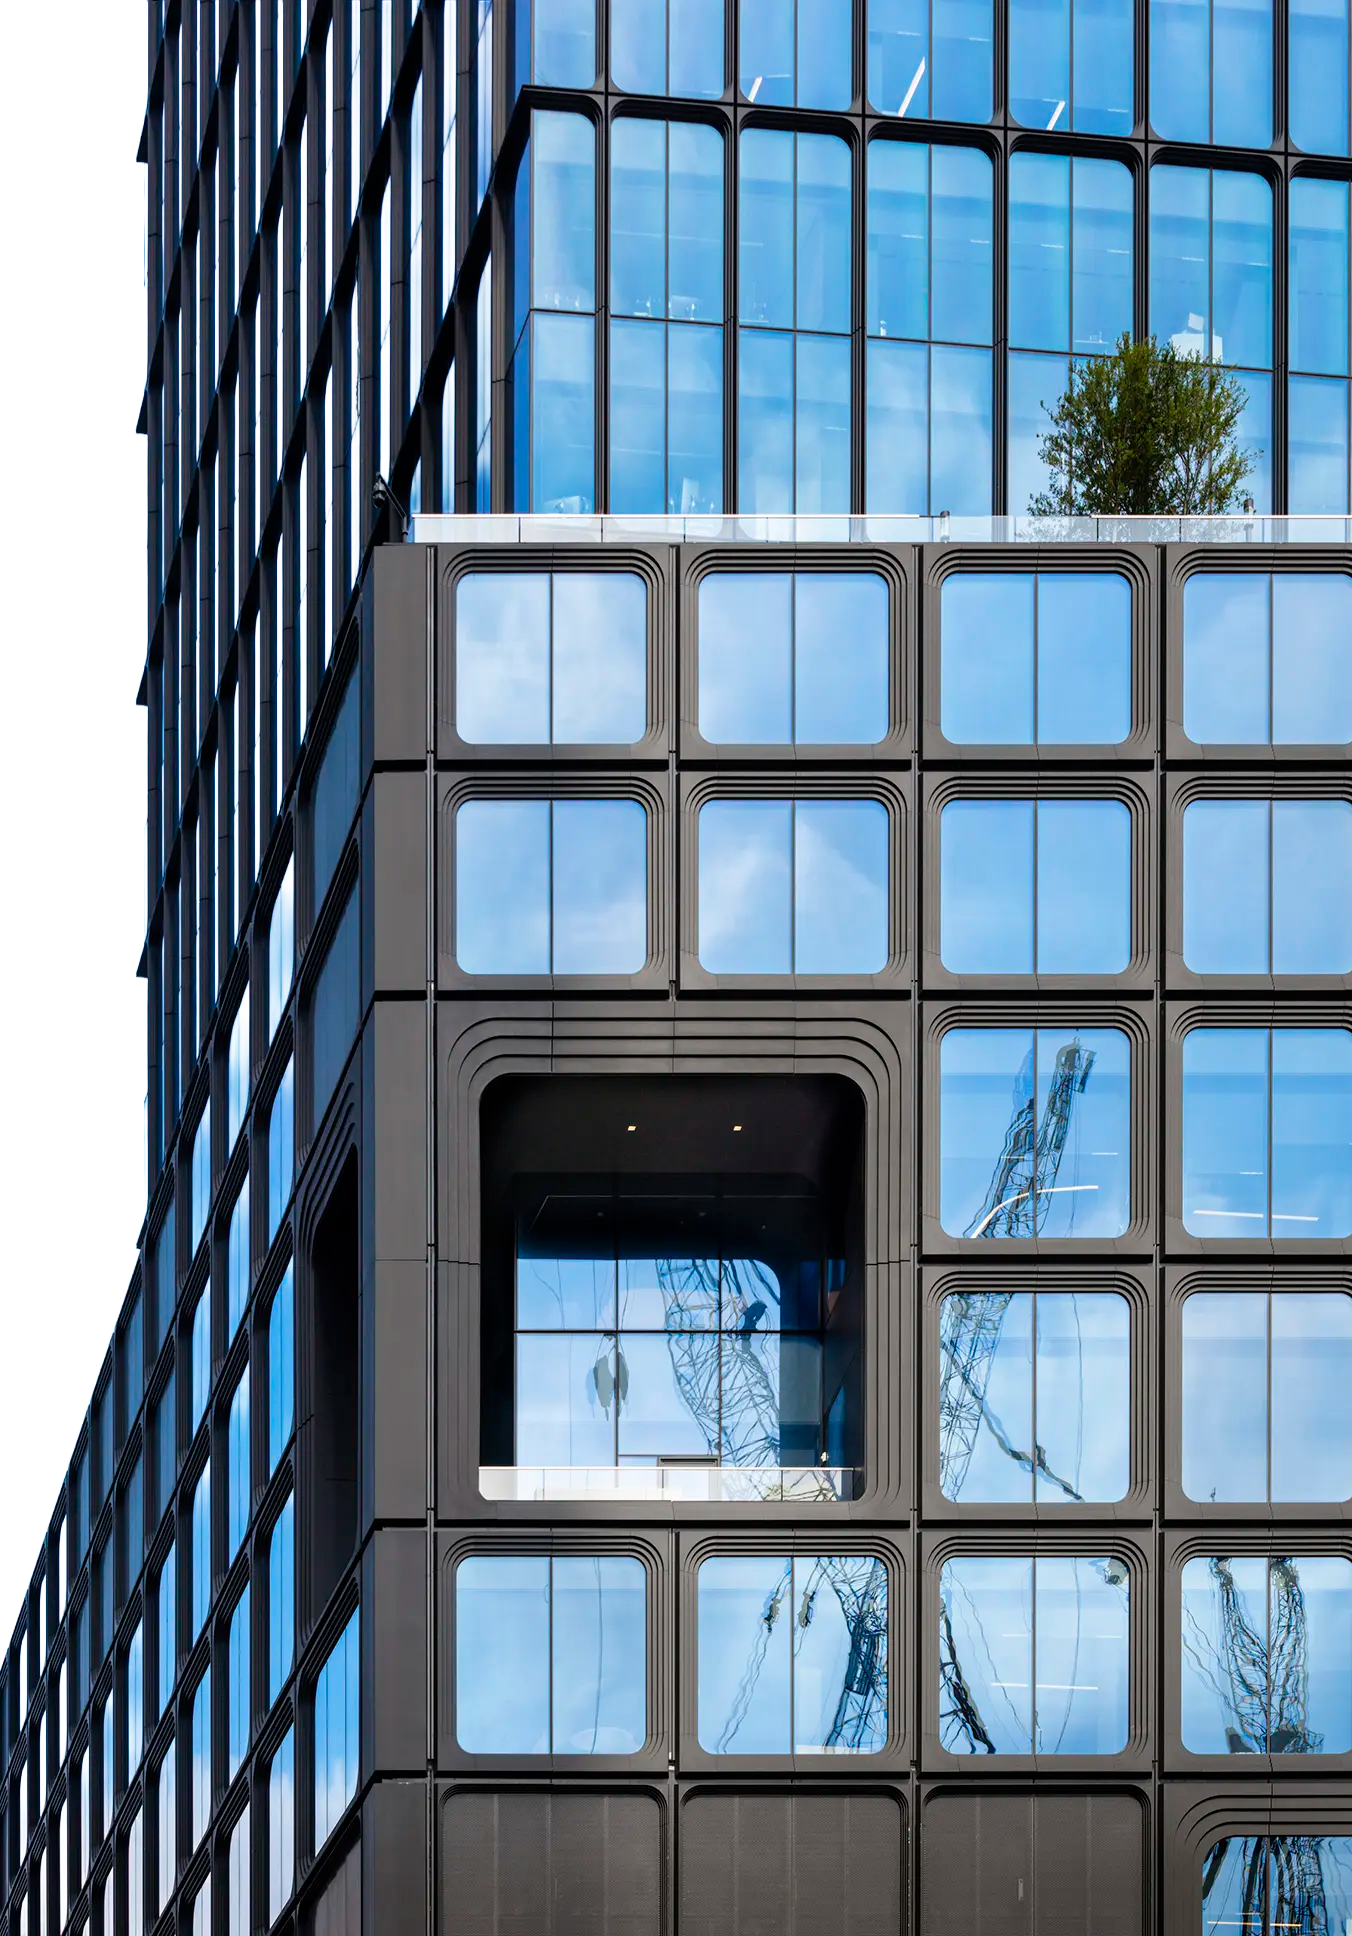
Custom-built for performance and design, POHL’s unitized curtain wall panels deliver precision, efficiency, and high-end facade aesthetics in a fully integrated system.
Custom Metal Sunshades & Fins
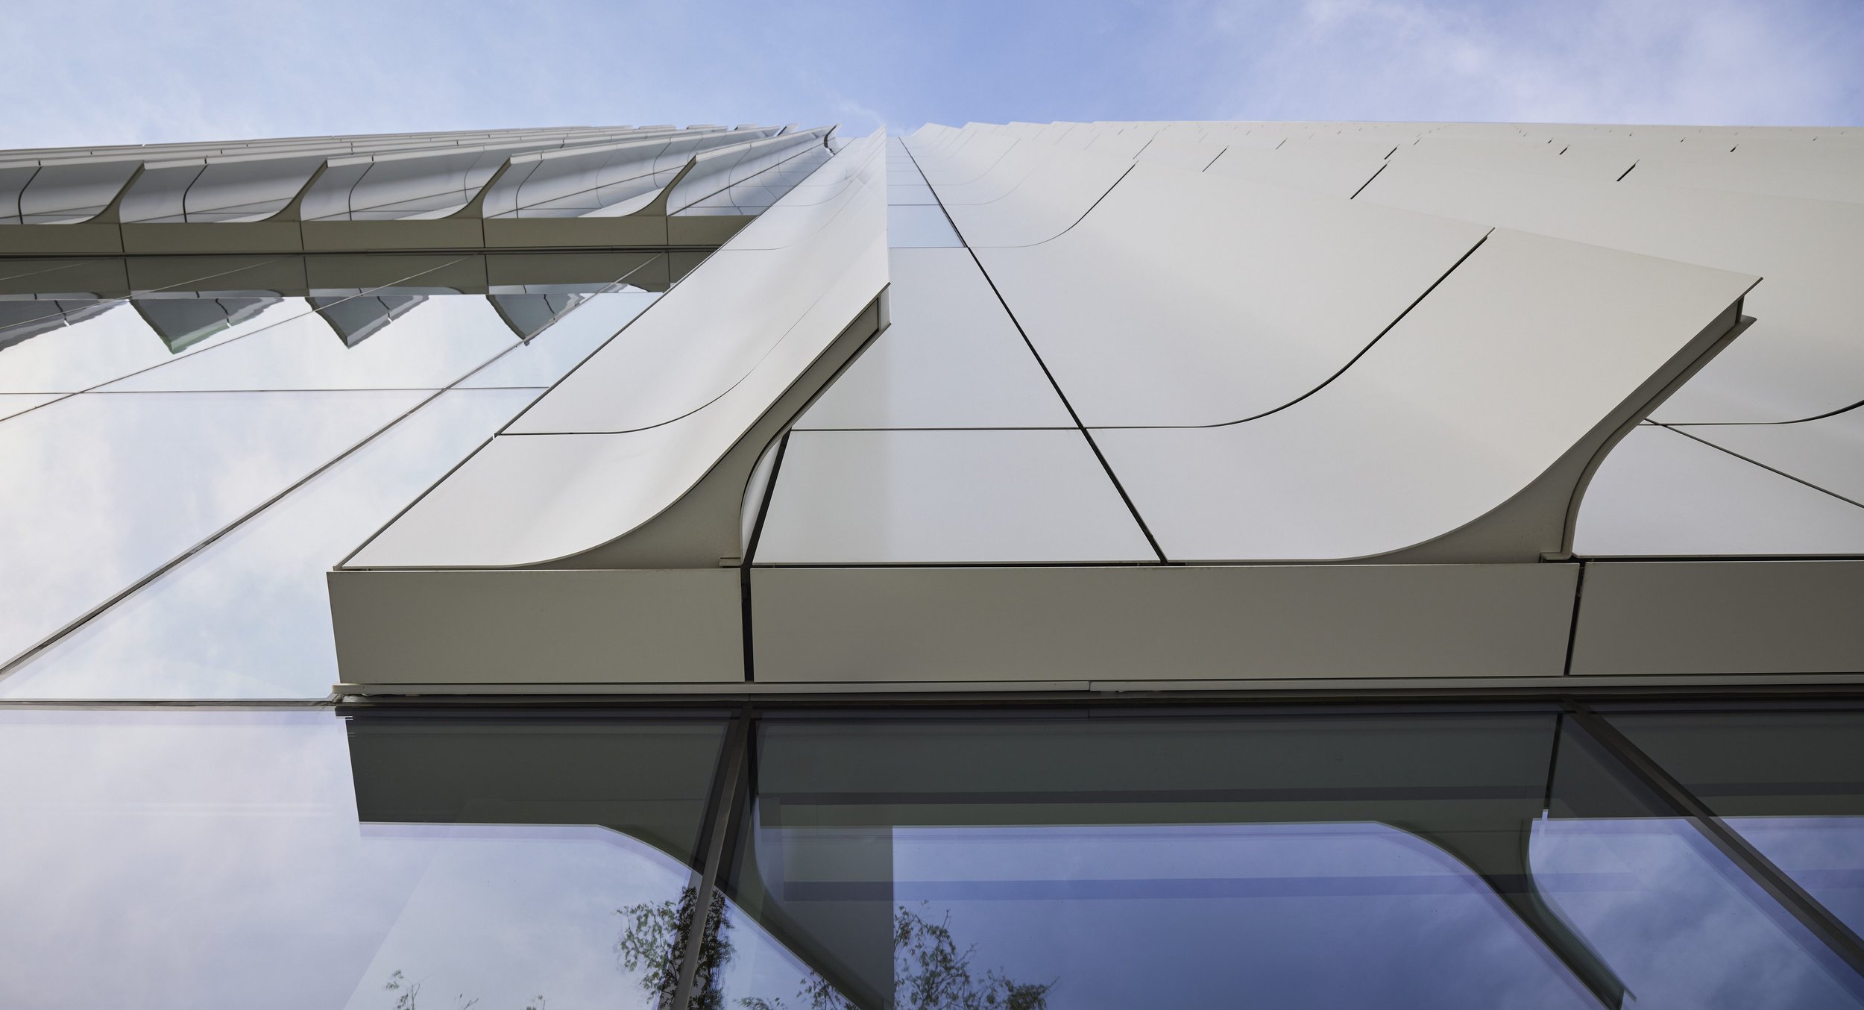
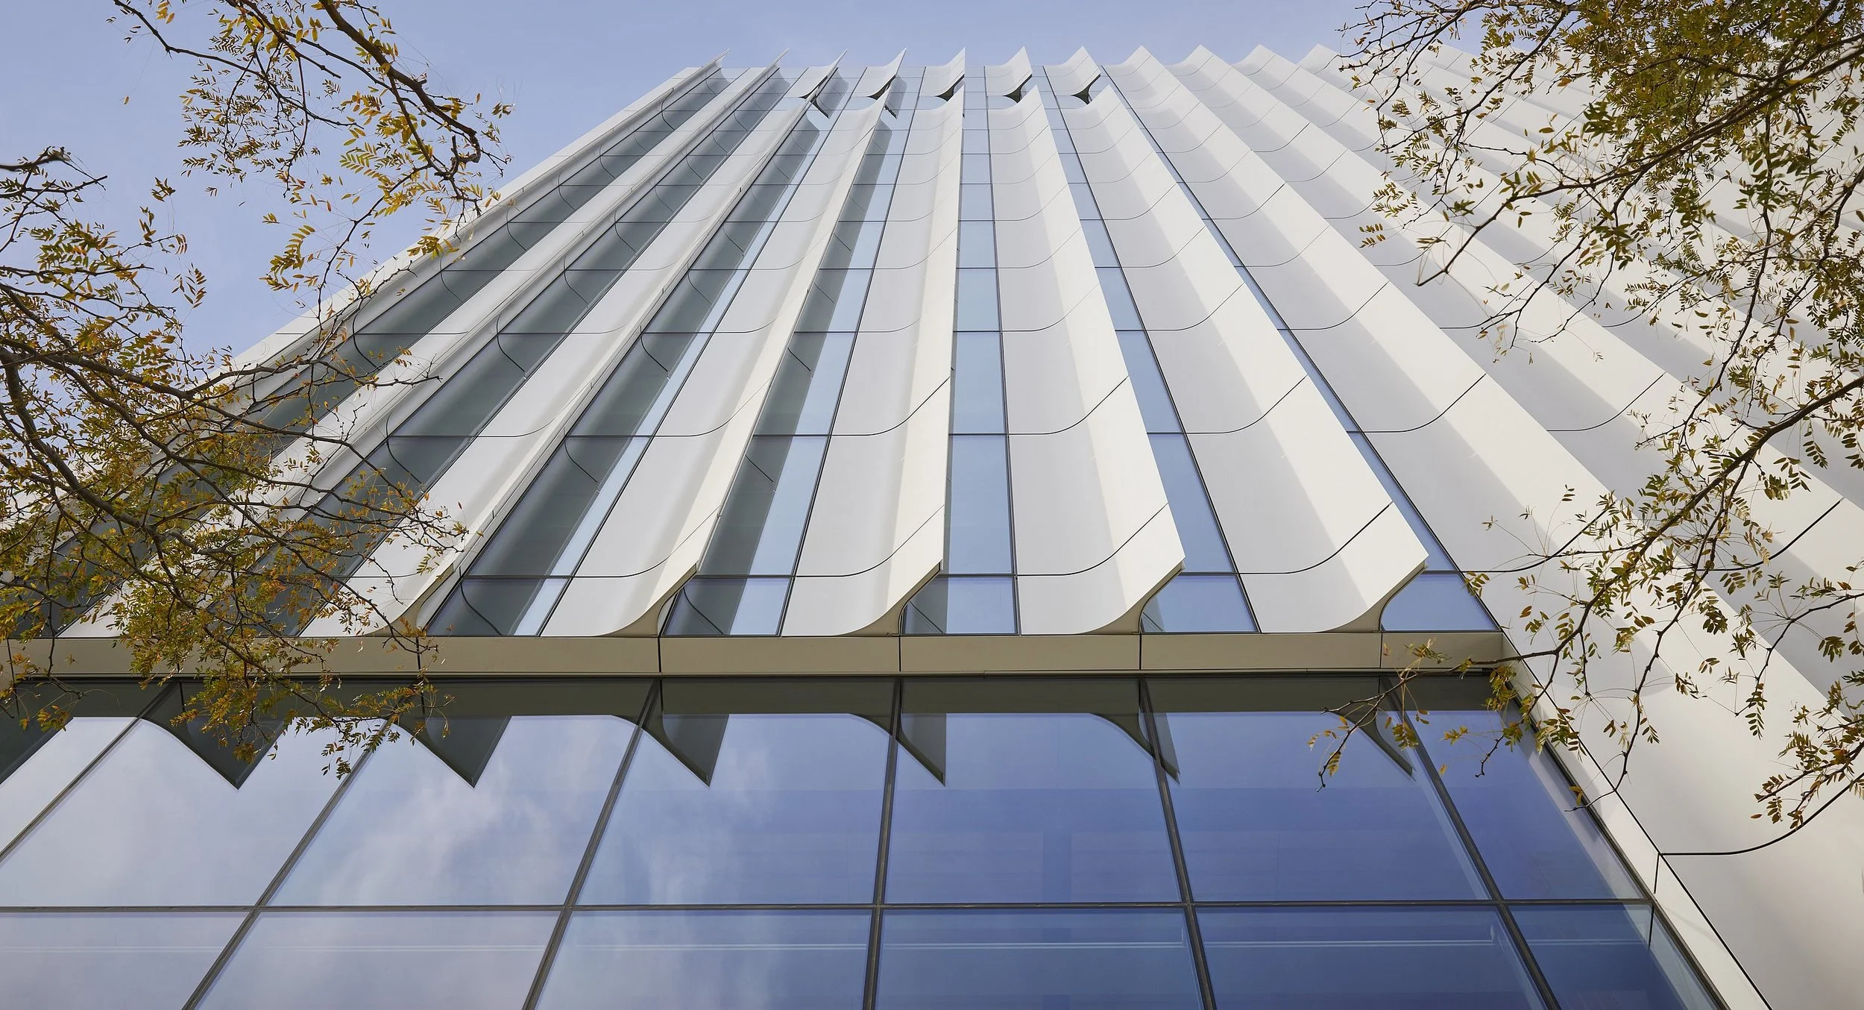
POHL custom sunshades and fins can be a statement feature on the buildings facade. Allowing for daylight, but preventing direct sunlight and glare.
Custom Metal Perforated Sunshades, Fins & Screens
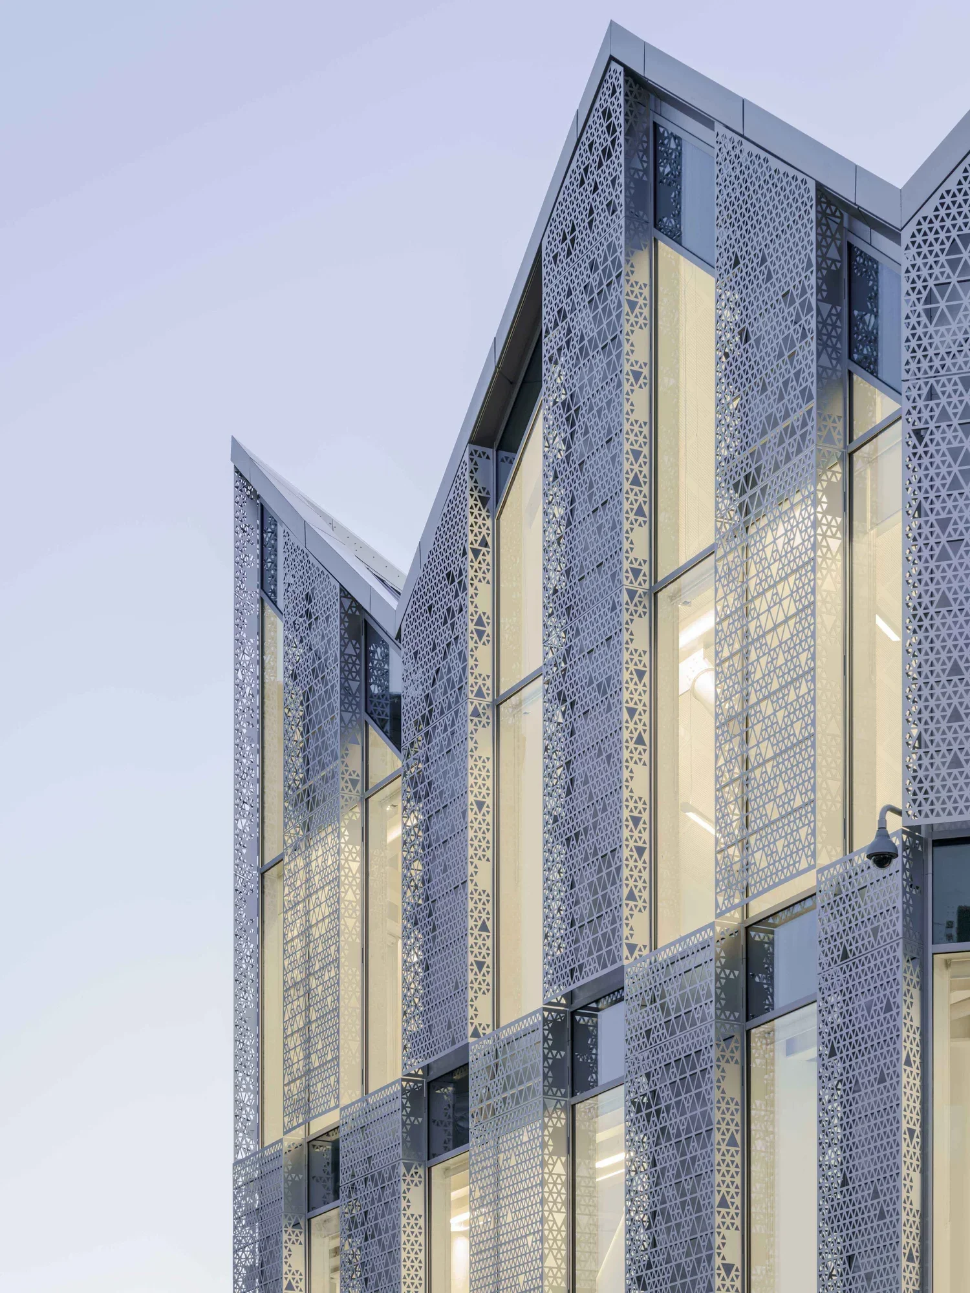
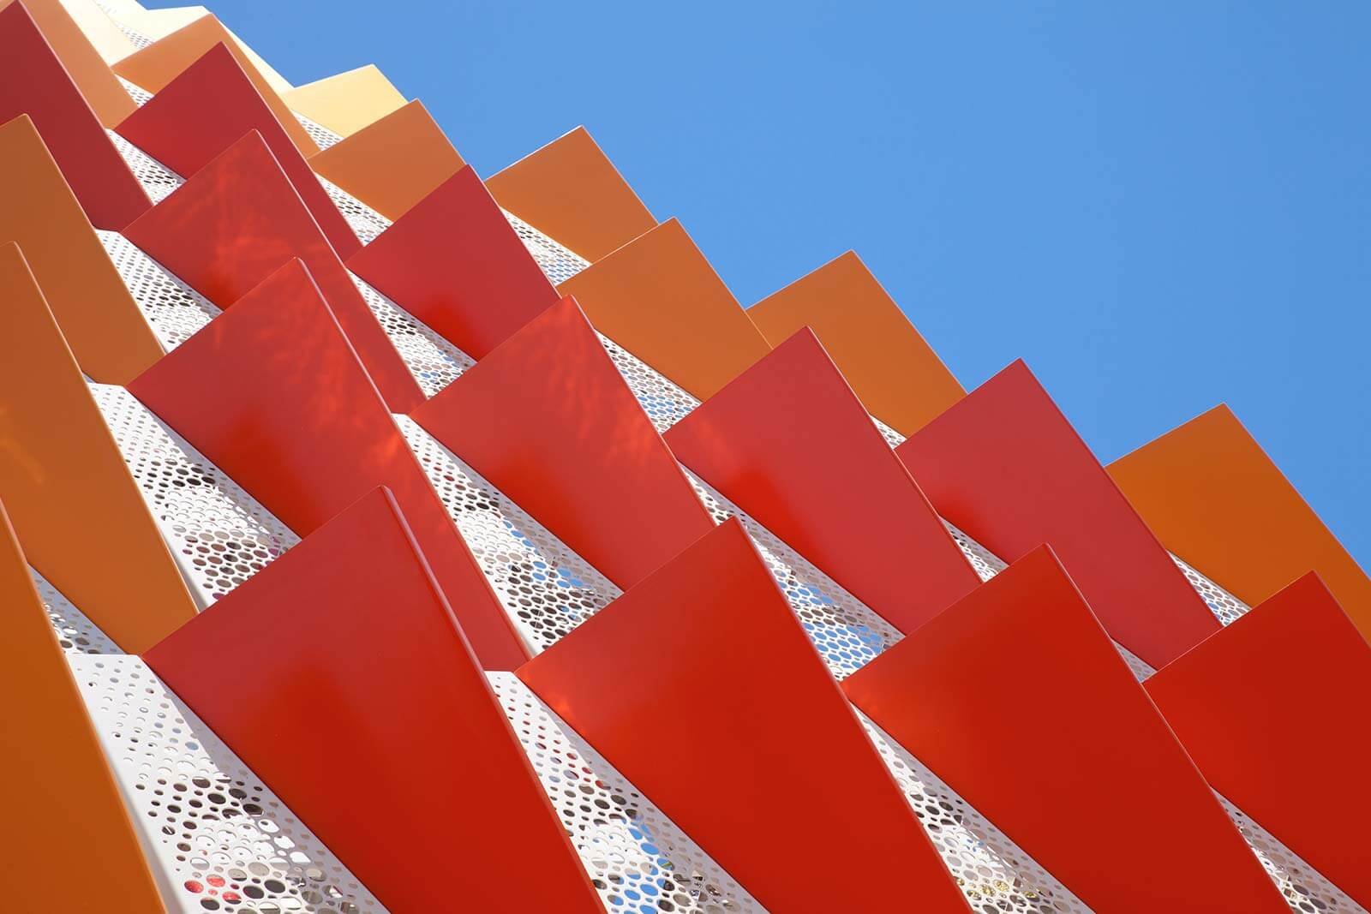
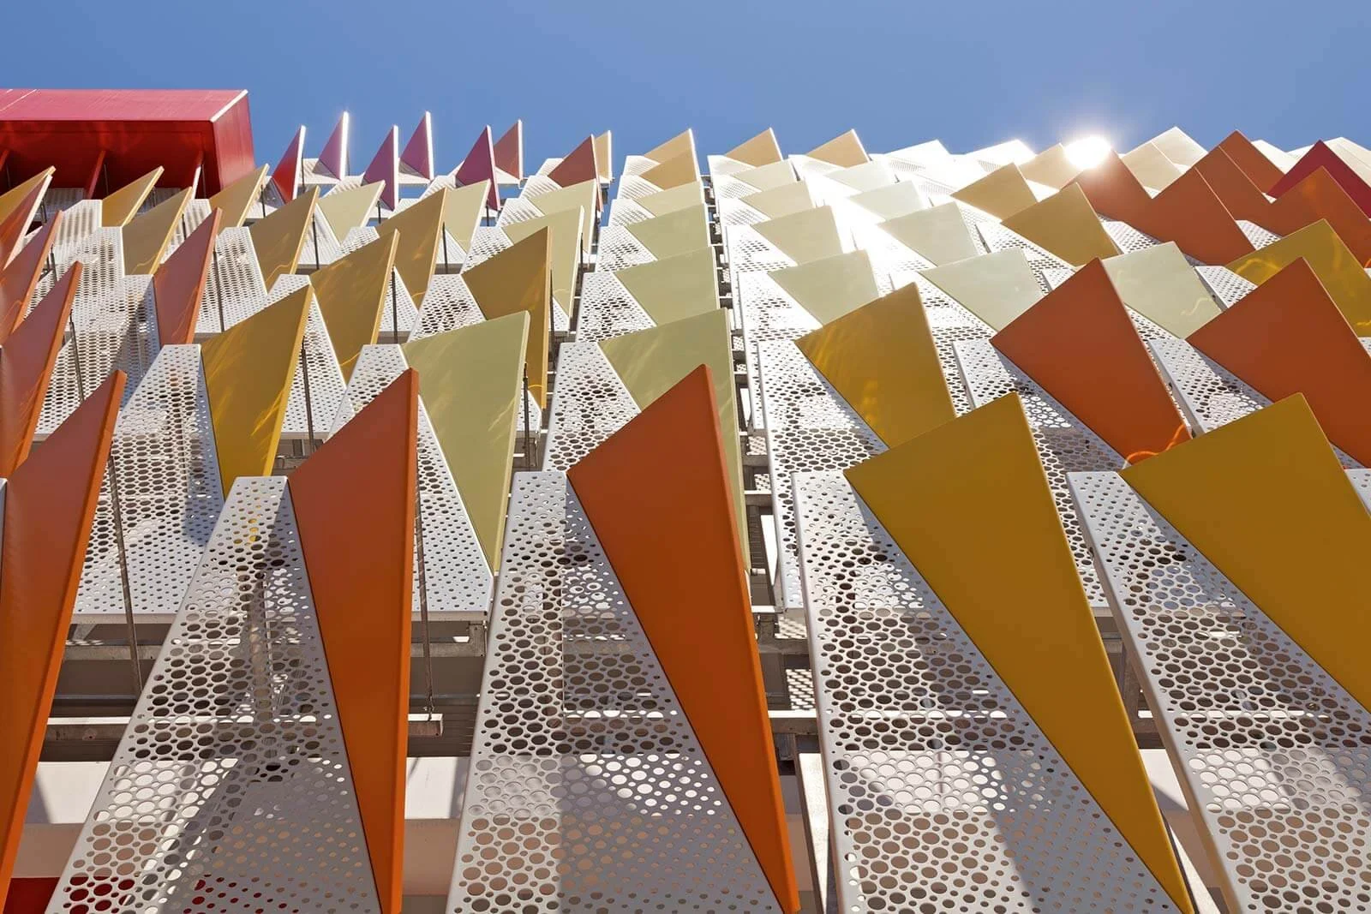
Filter light and add effective shading to help regulate interior temperature, or offer unique privacy demands.
Perforation provides flexibility in design allowing for any pattern to be incorporated, creating a custom look to match any style.
-
Custom perforated aluminum, steel, copper sheet
Thicknesses ranging from 1” to 1/8”
Lengths of approximately 15’ with widths of approximately 4’
Custom solid boarders available if required
Perforation size minimum 3/16” diameter maximum 6” diameter
Perforated holes, slots, rectangles, custom shapes and graphics
Custom Metal Column Covers
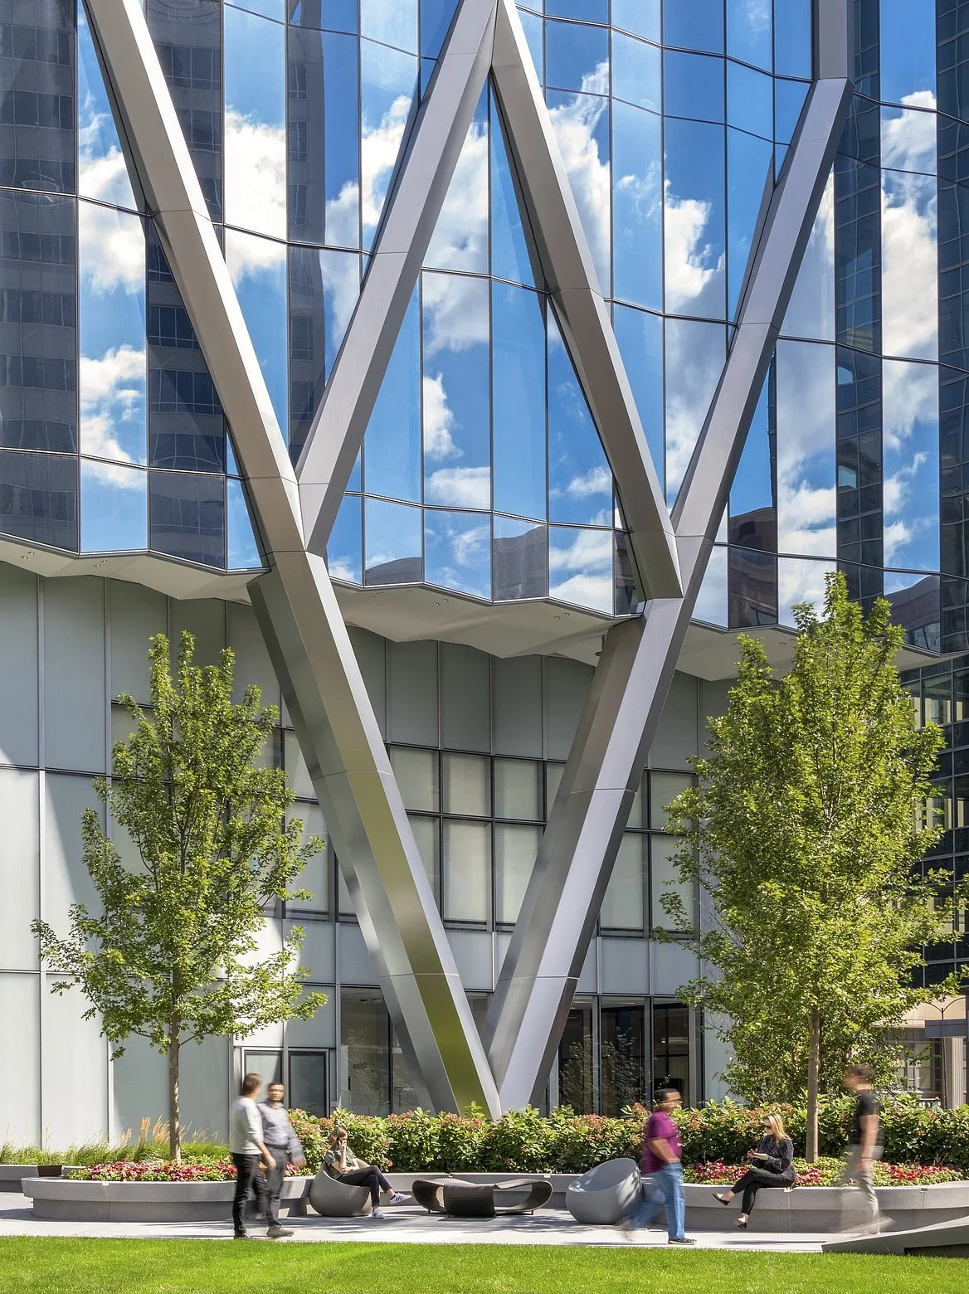
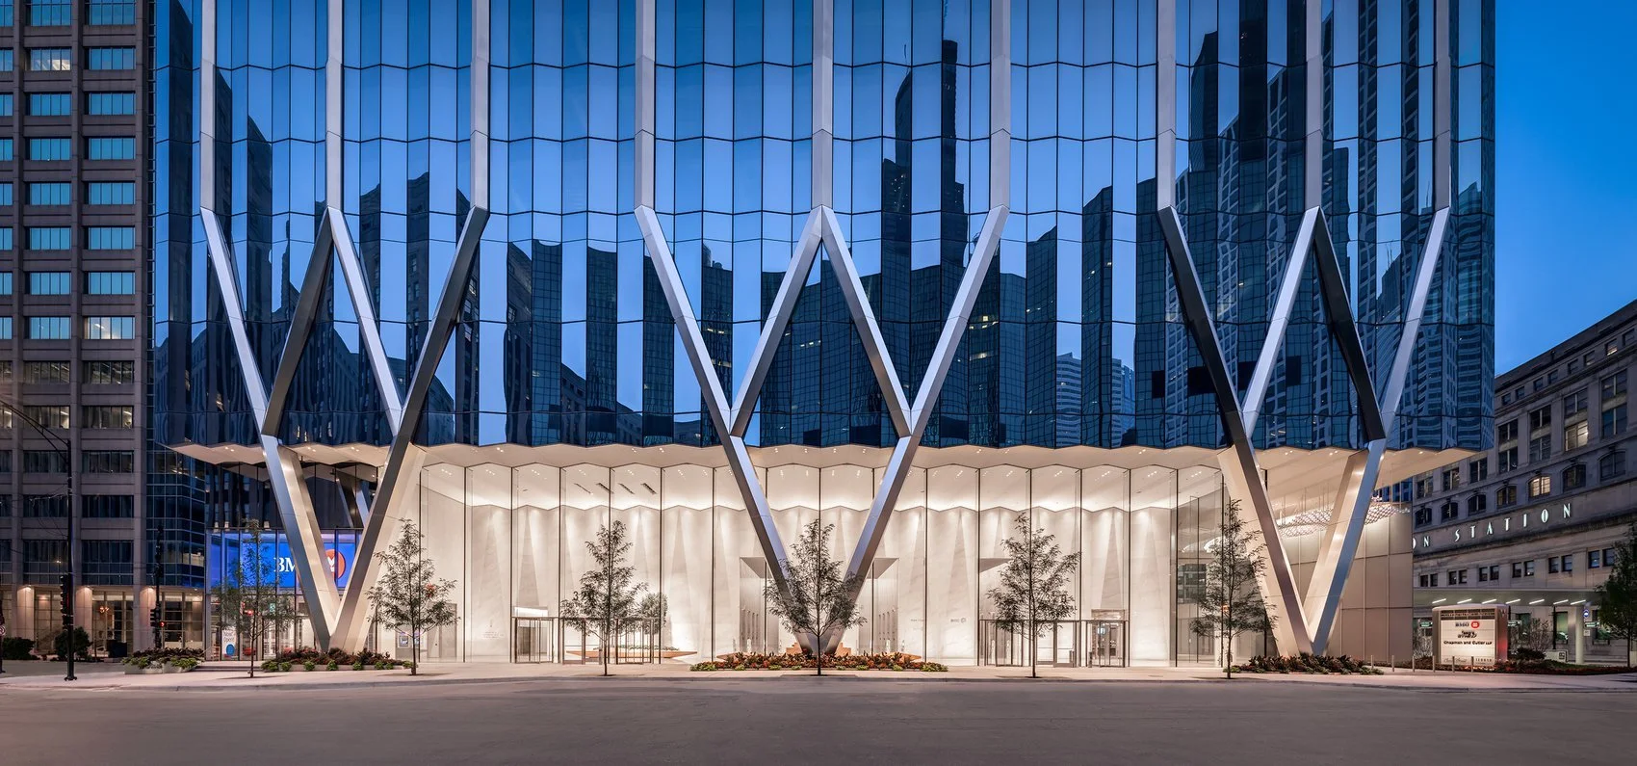
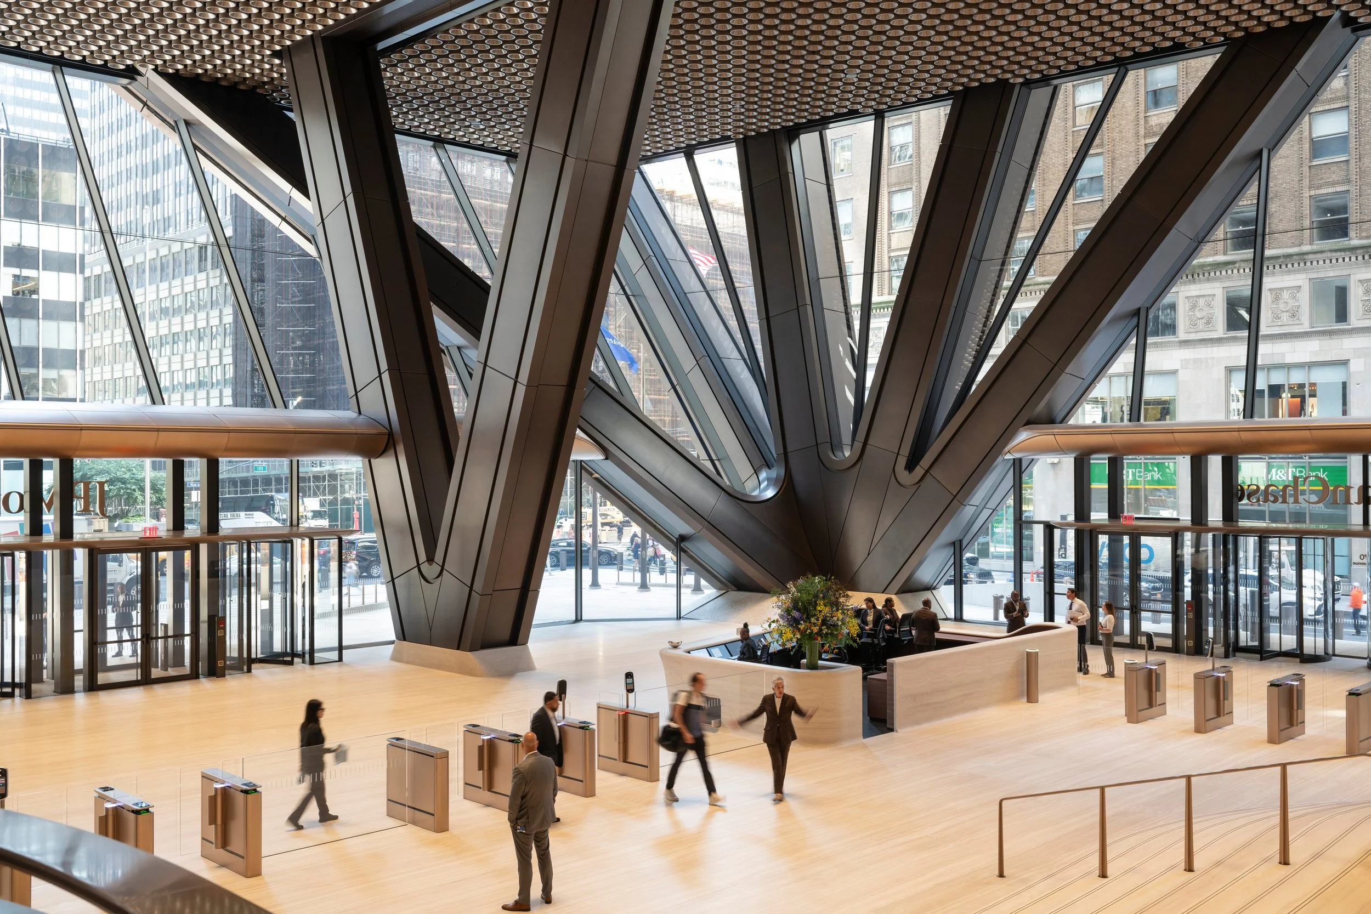
POHL column covers integrate with the building’s facade system with customizable shapes to transform these structural elements.
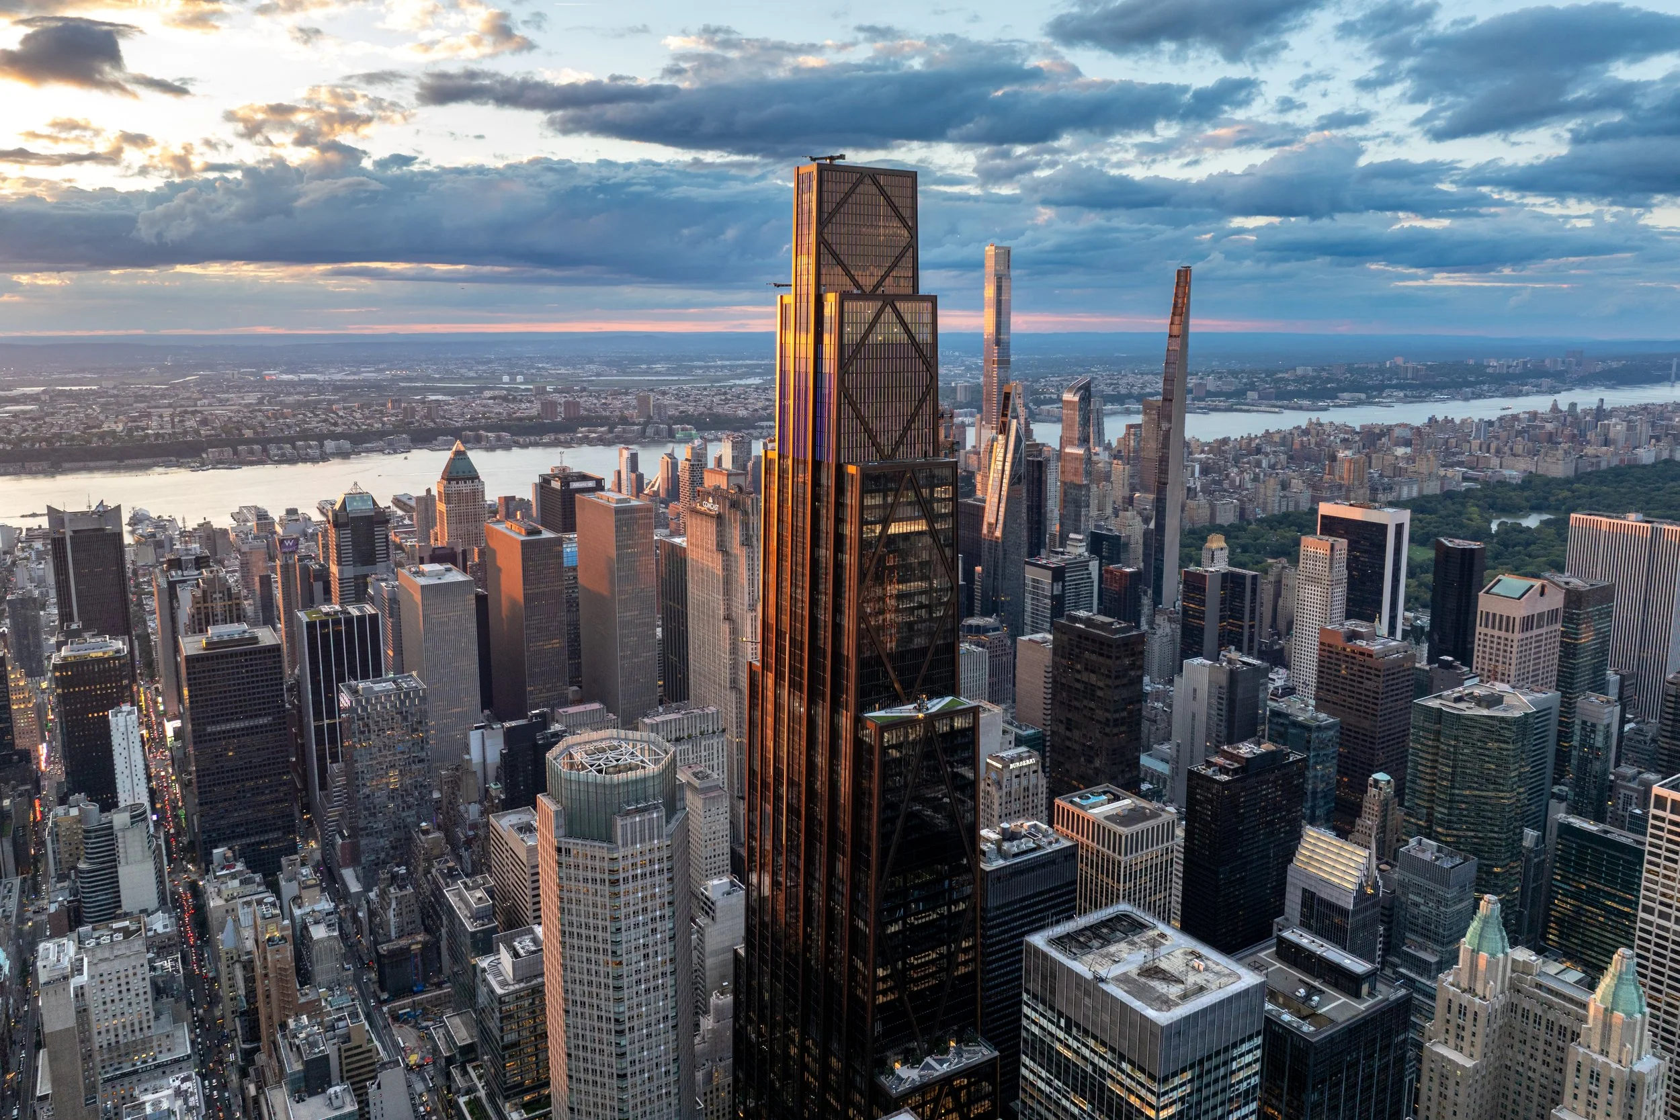
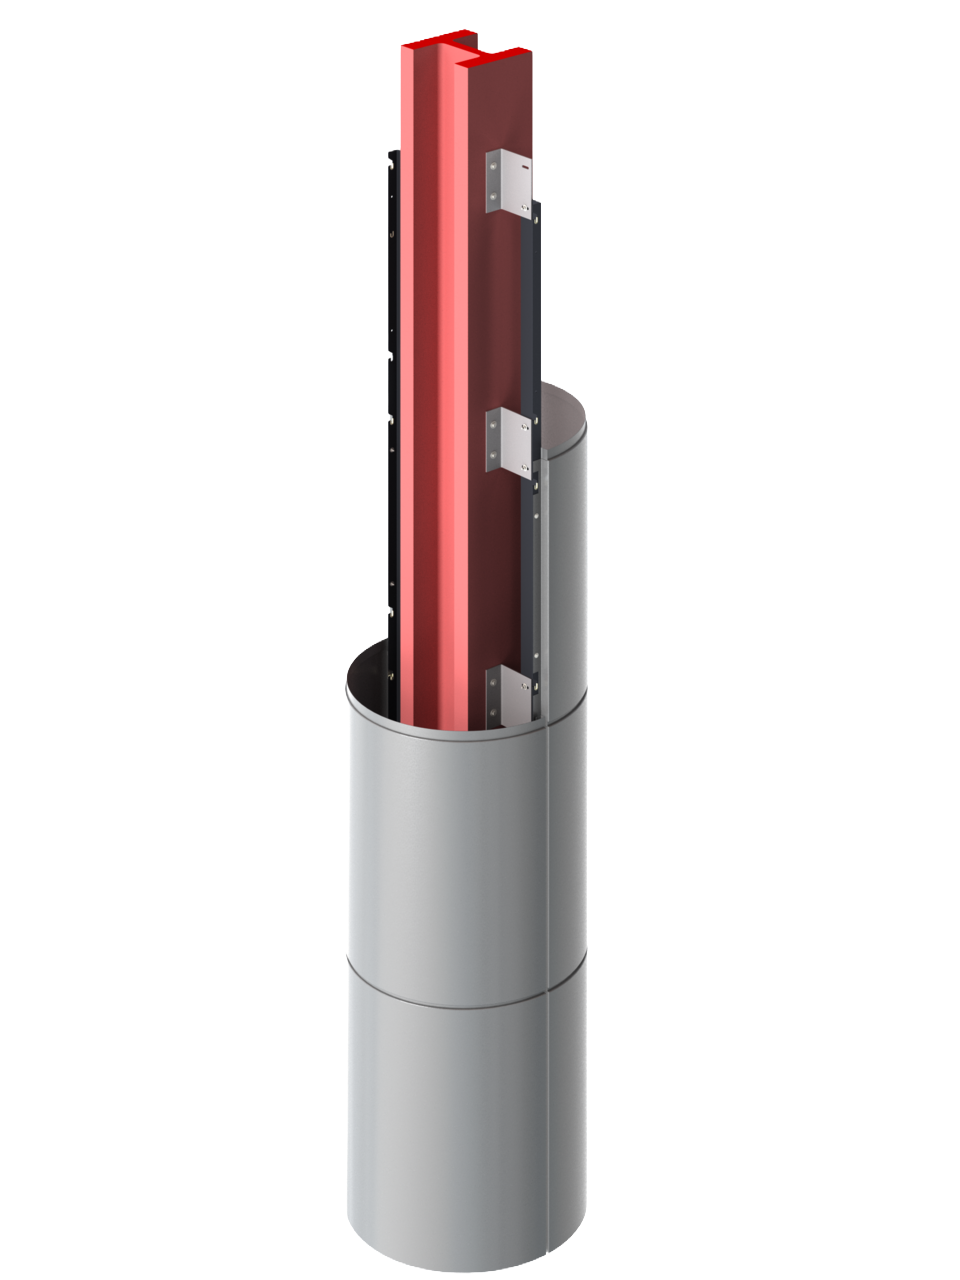
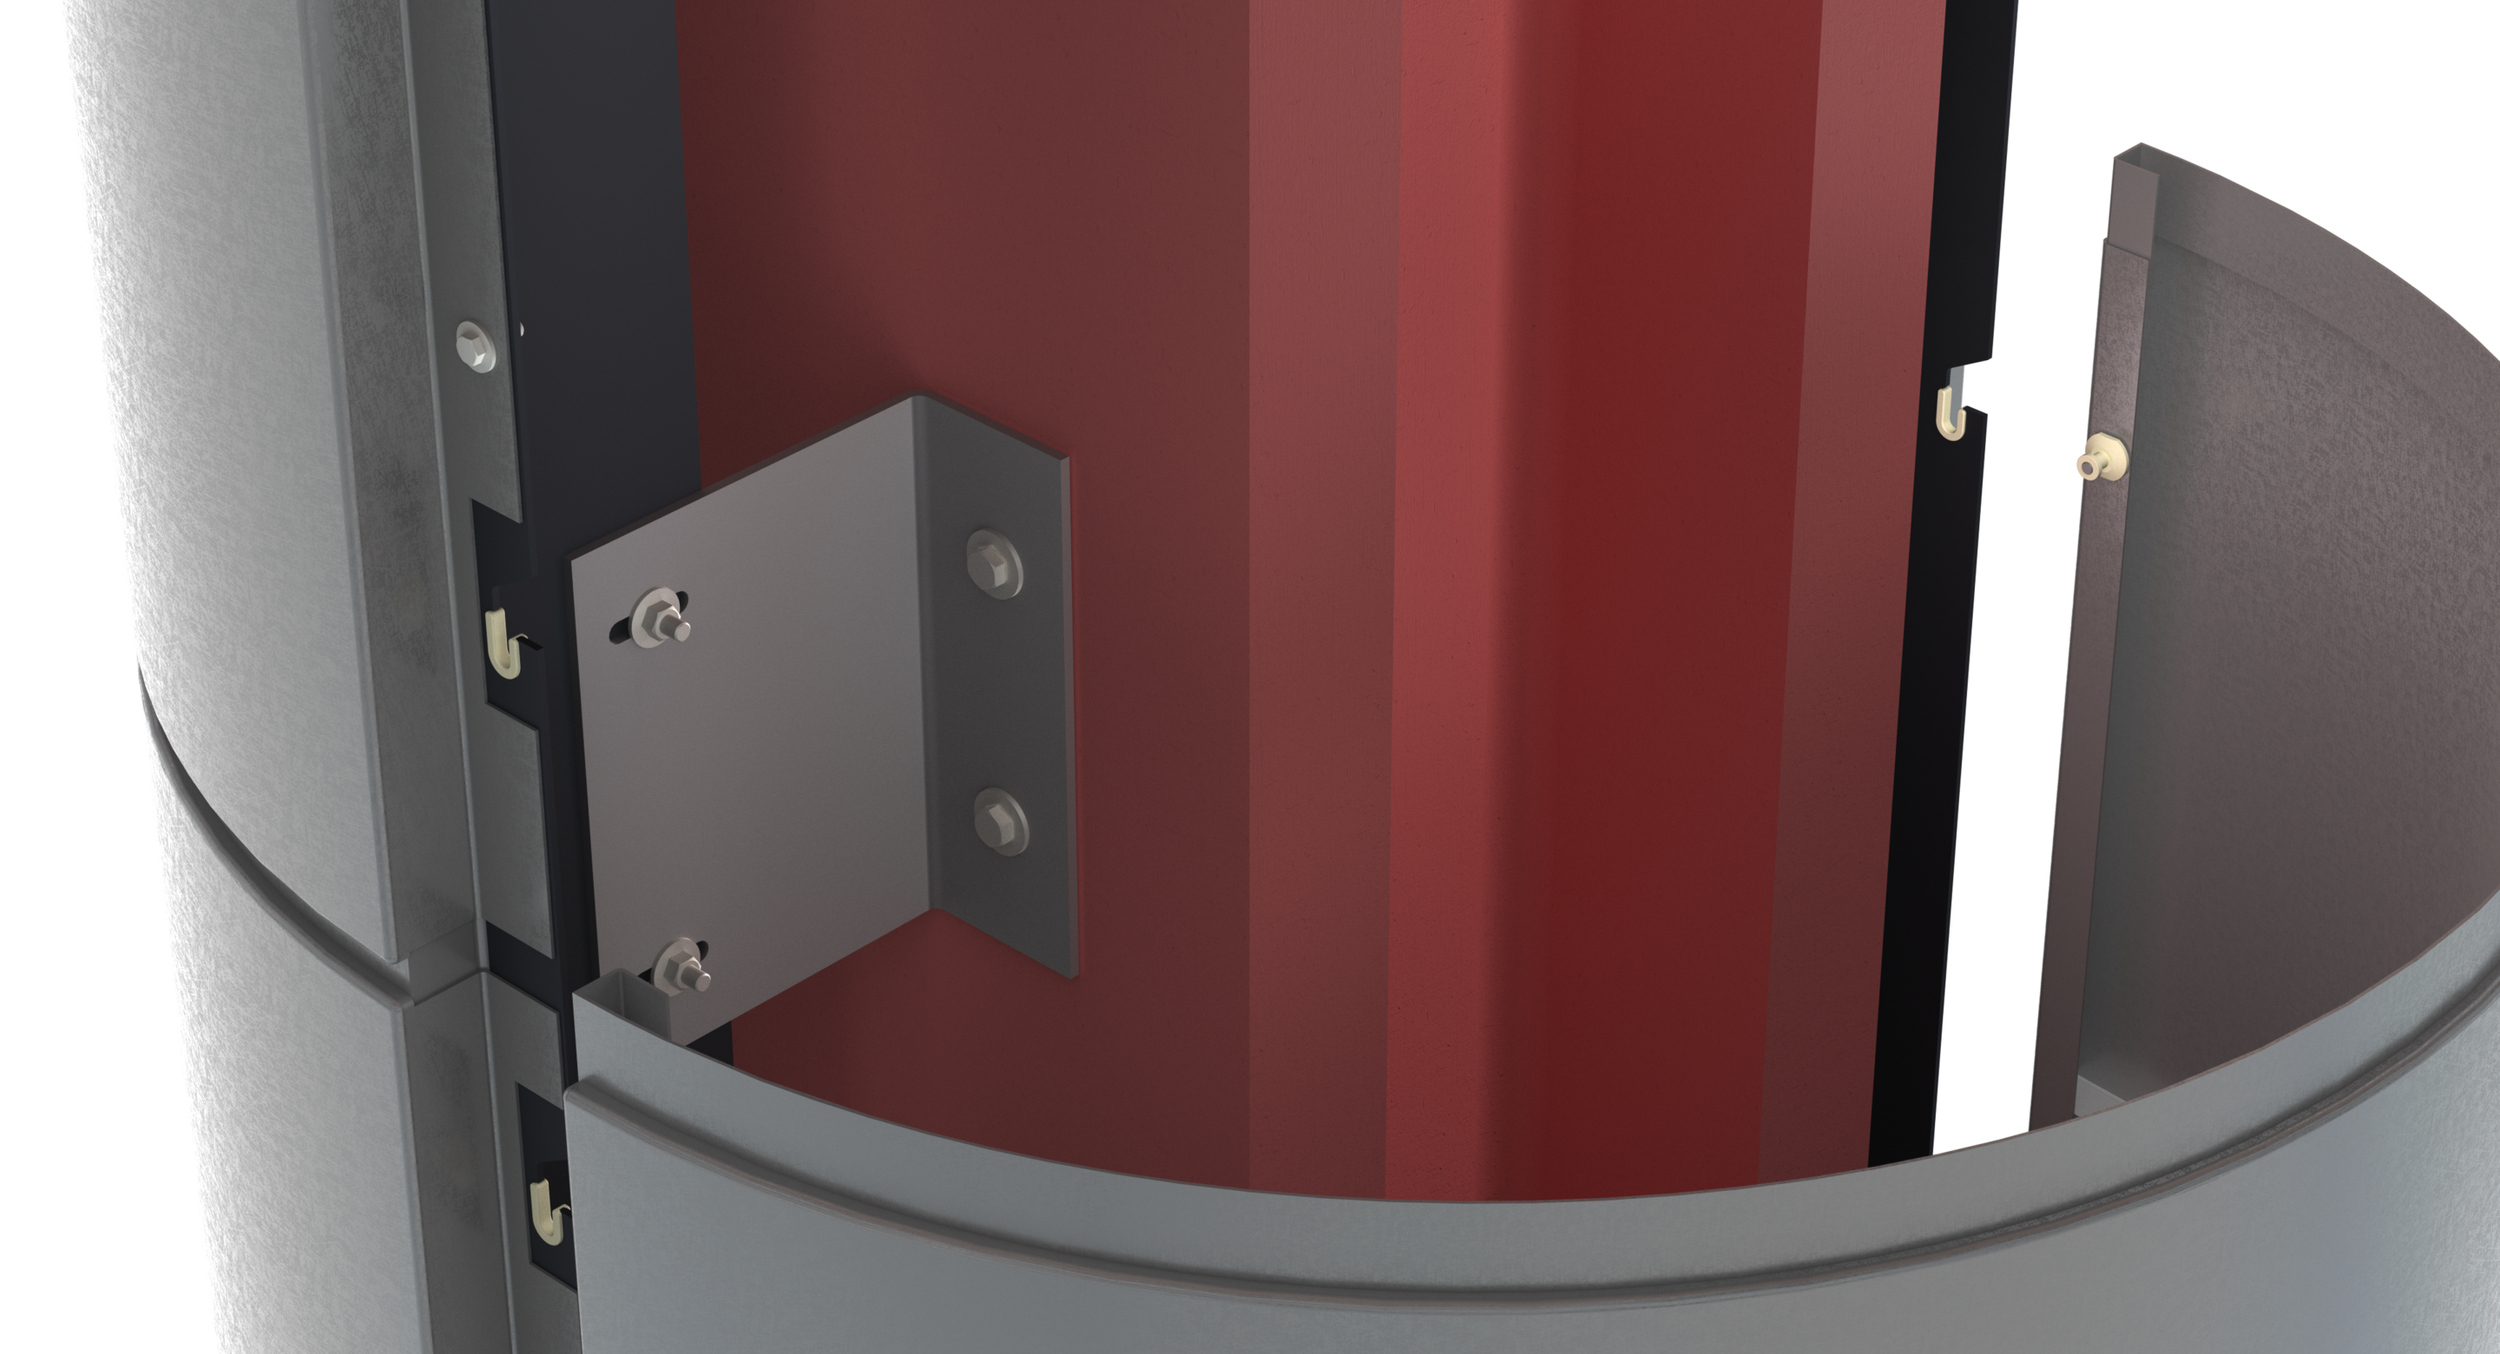
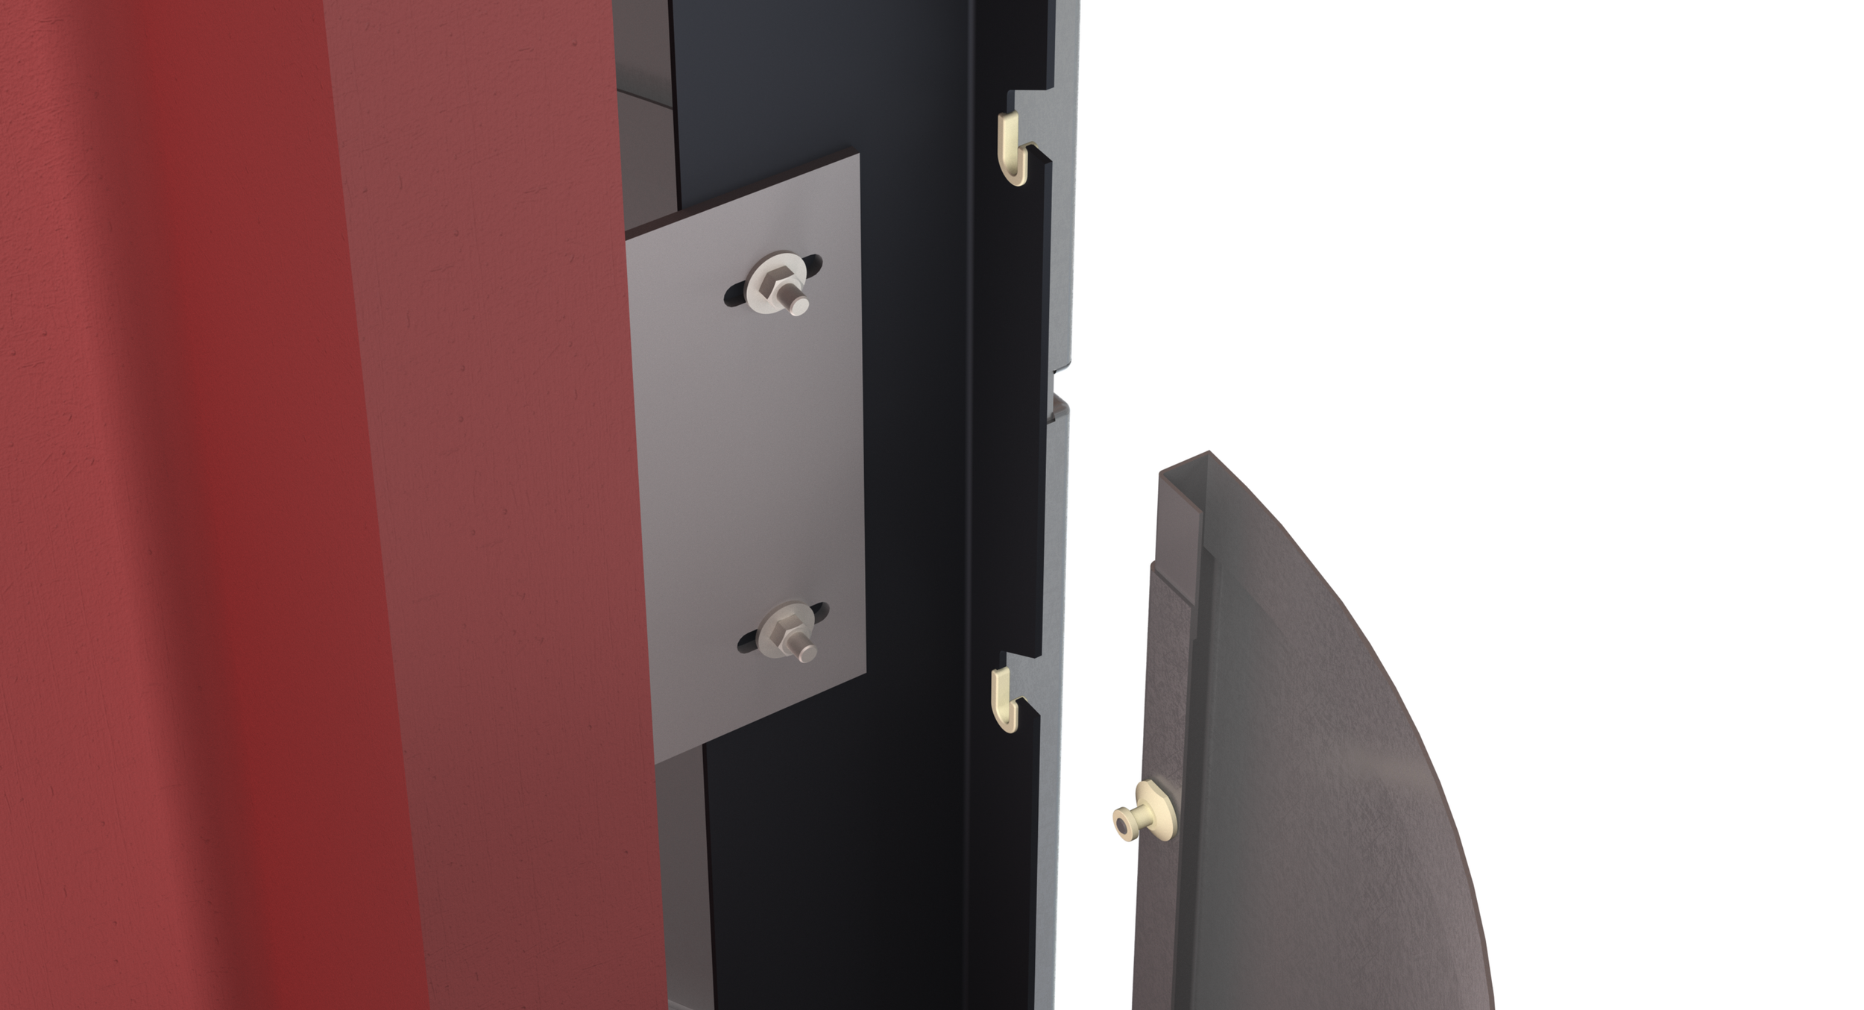
POHL’s proven hook-and-pin system makes for easy installation for secure and efficient assembly. It’s applicable for all column shapes and sizes that seamlessly integrates into the building’s facade.
POHL Overview
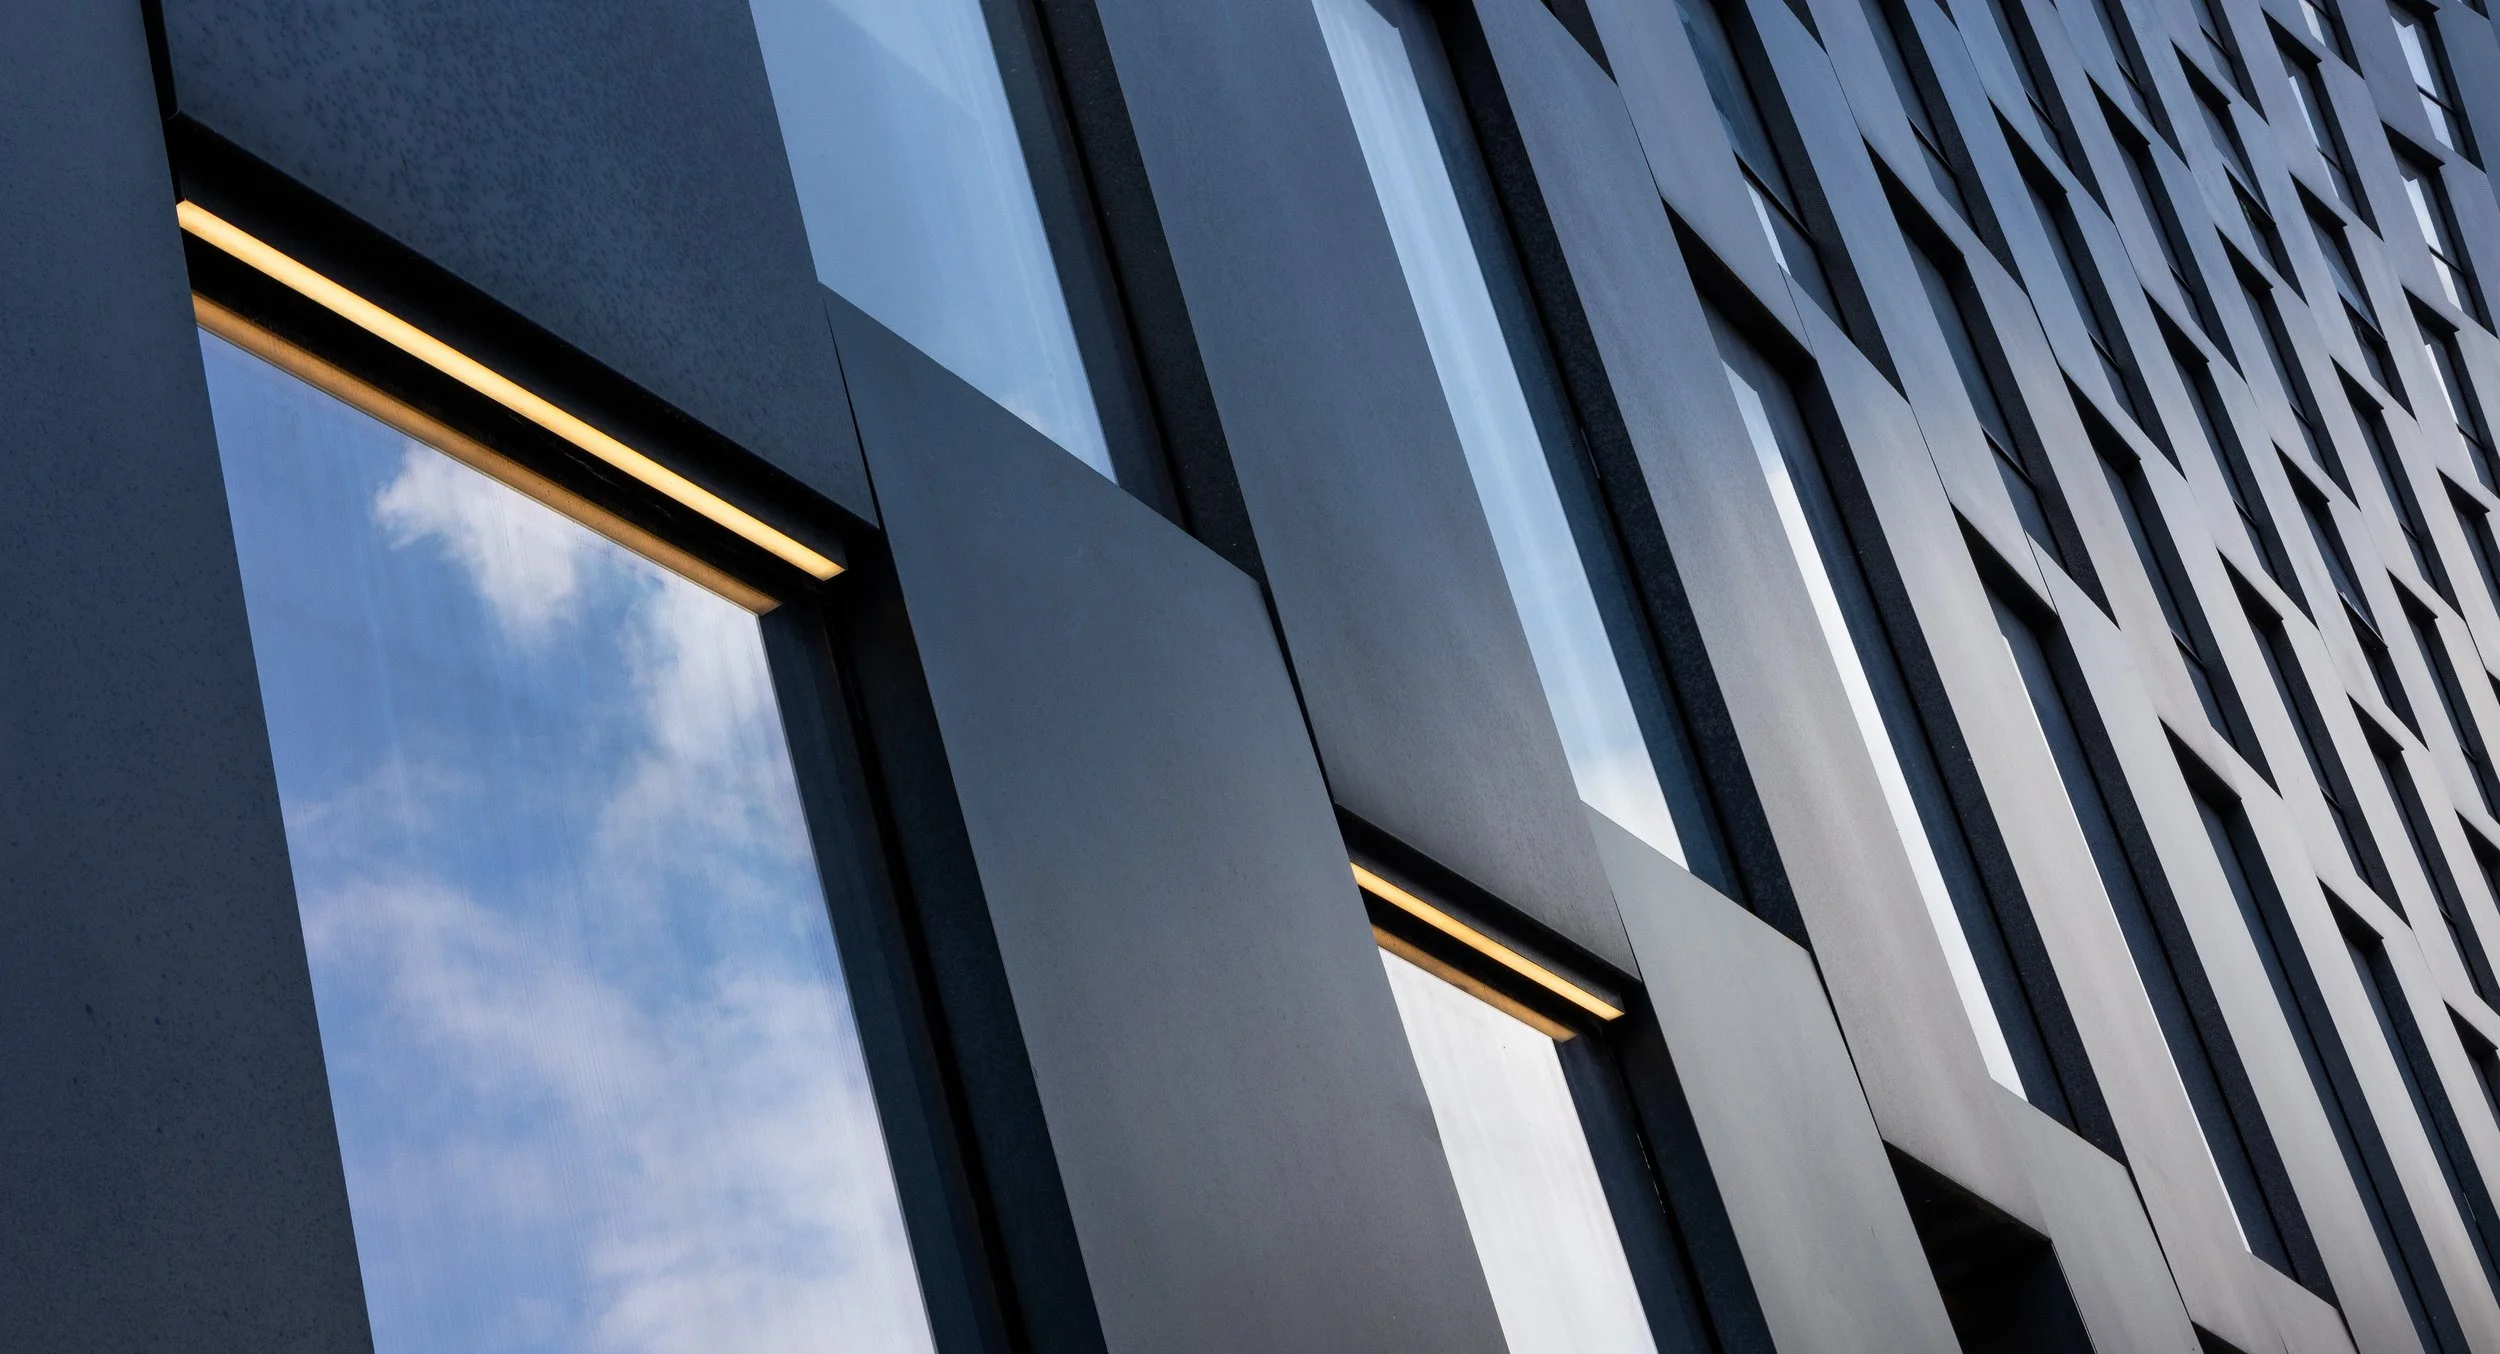
POHL Rainscreen Metal
Facade Systems
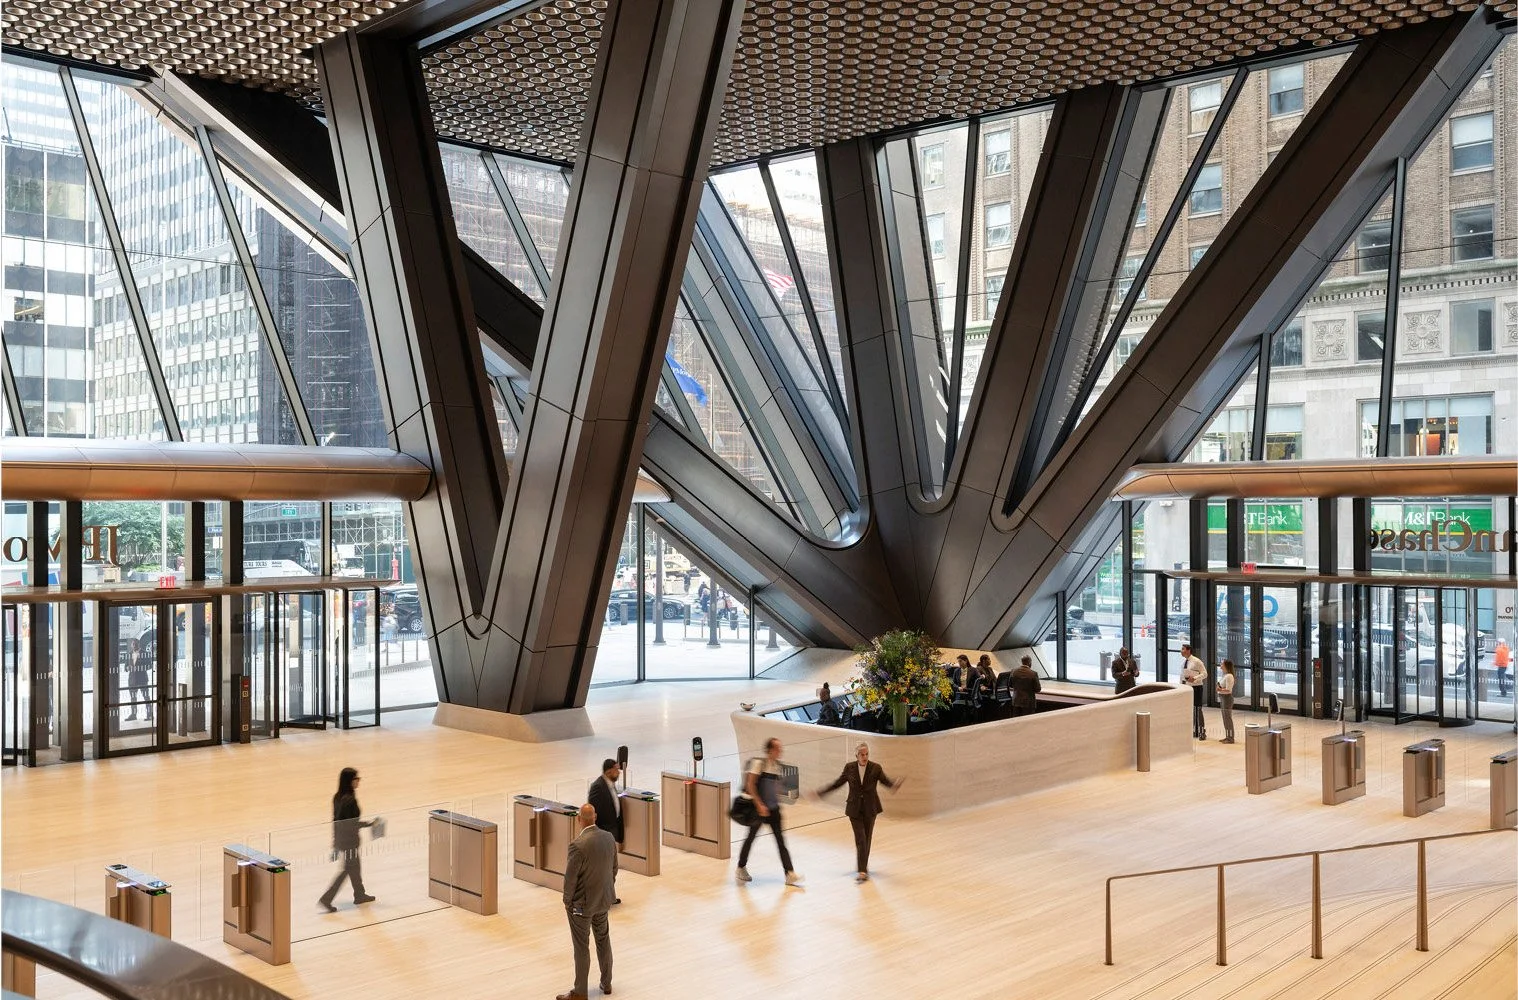
POHL Custom Metal Facade Components
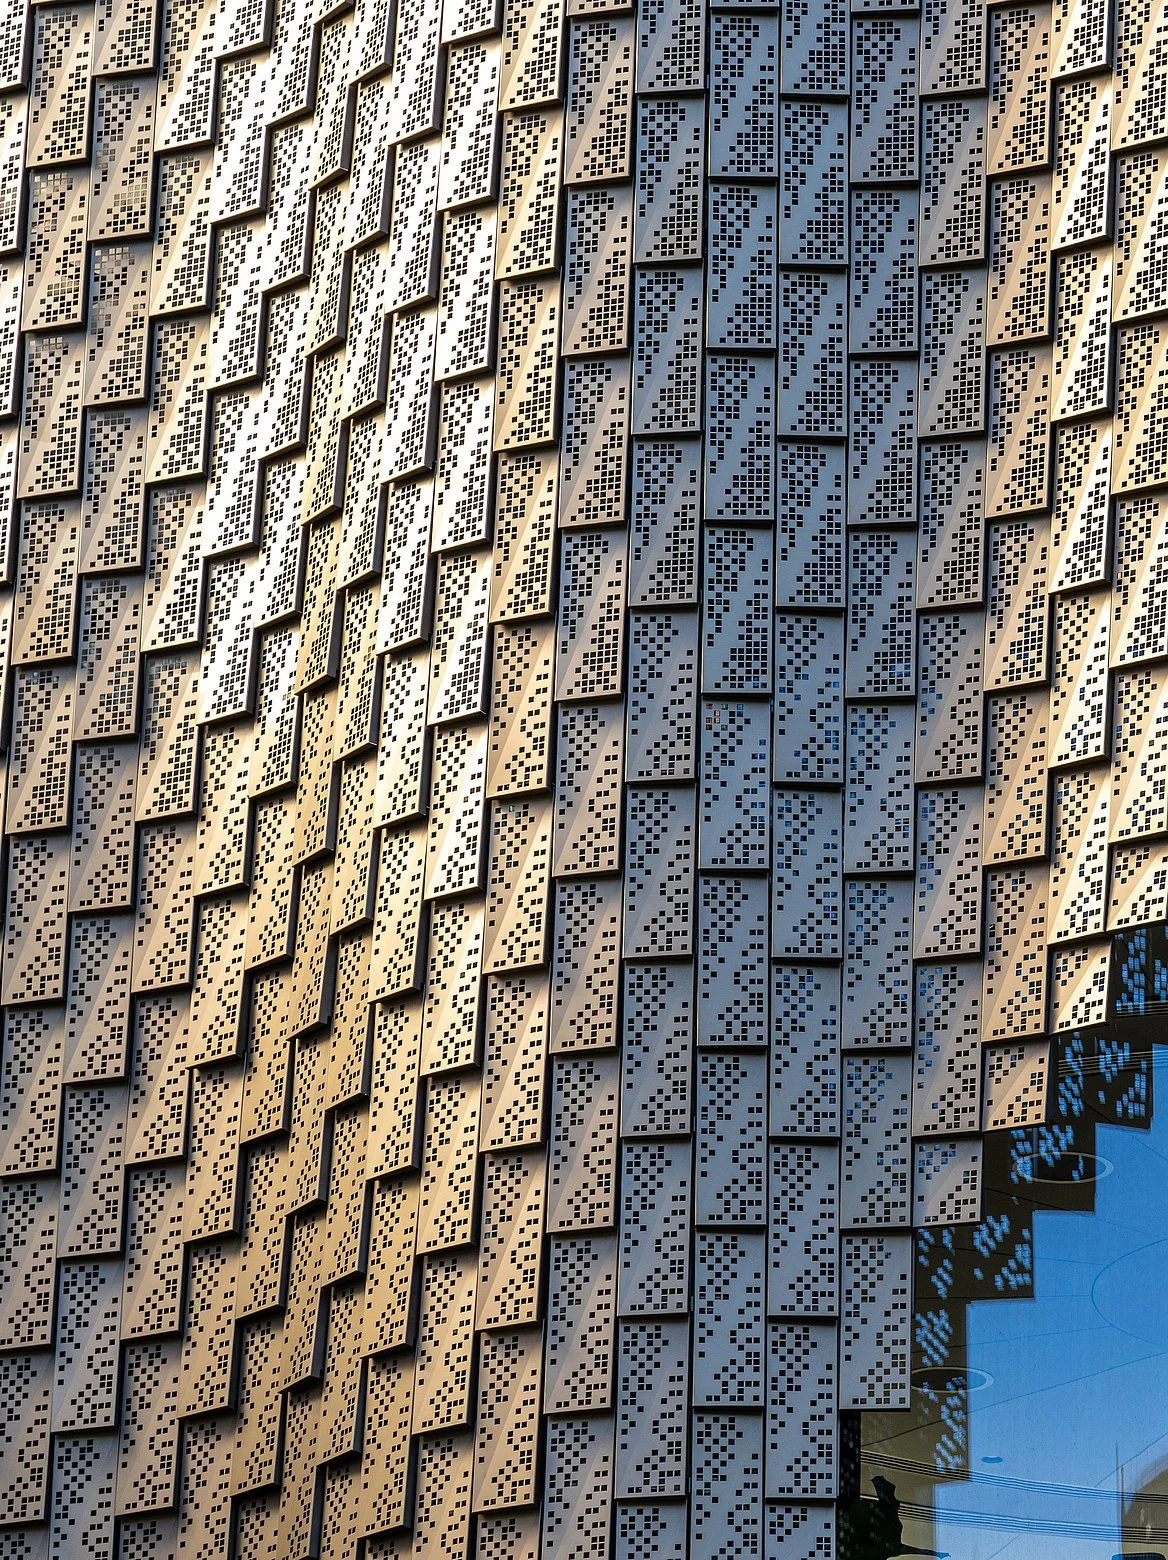
Metal Finishes for POHL
Rainscreen Systems
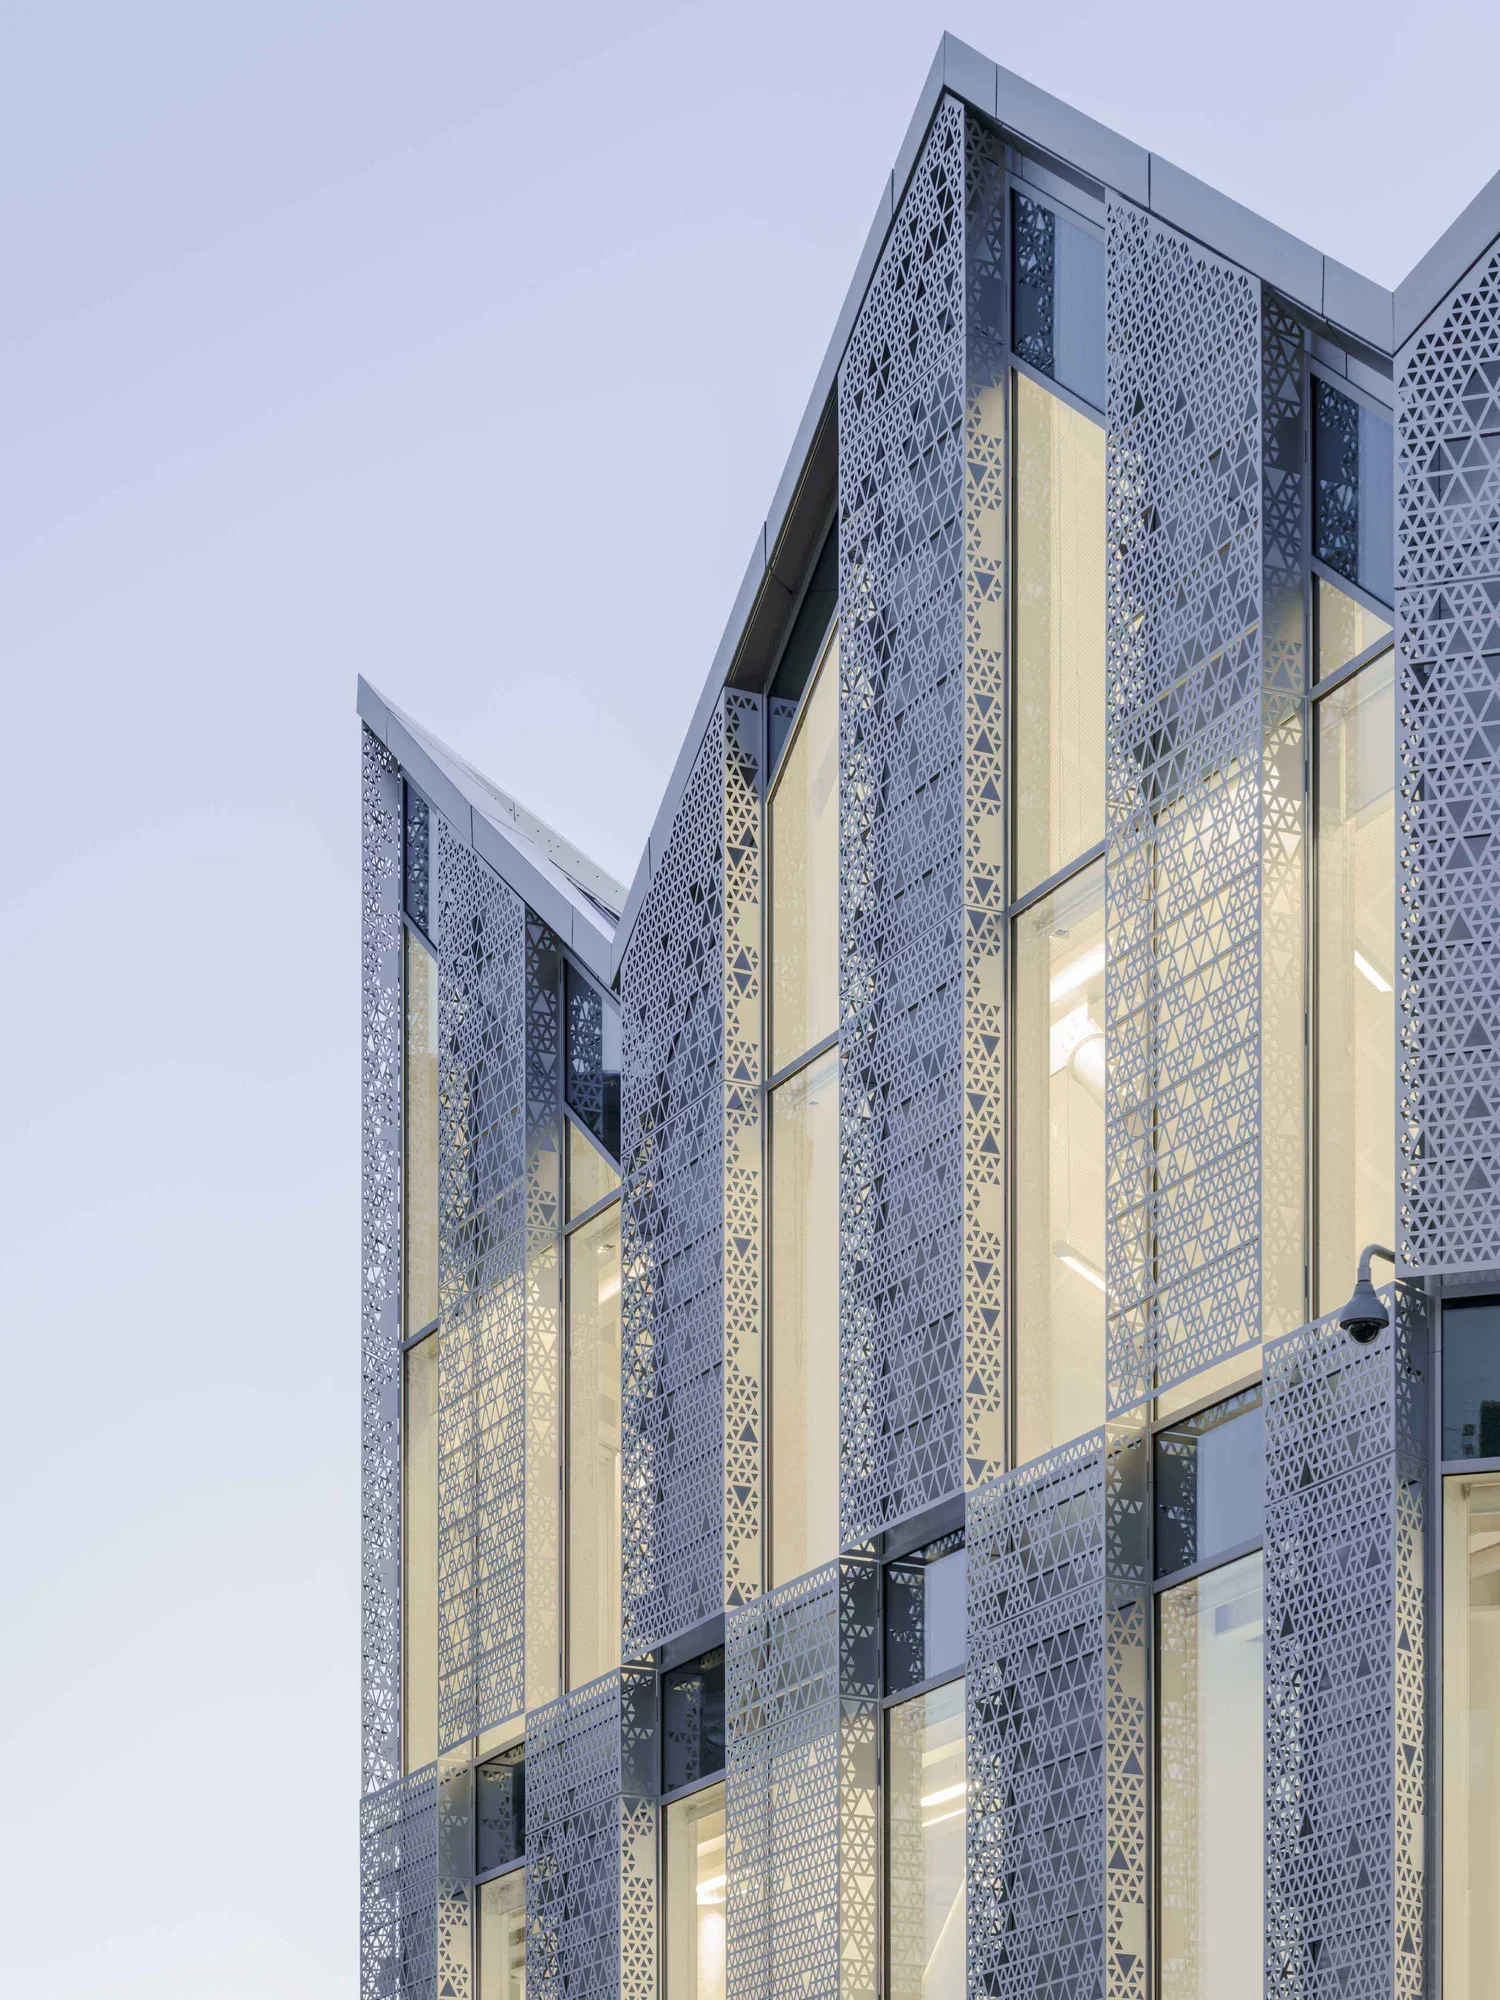
POHL Project Listings
Photo Credit: ©Timothy Soar, Dave Burk ©SOM, ©Nick Ulivieri Photography, Nigel Young, Courtesy of Foster + Partners, ©ZETOVIA, ©Loof
Photos Courtesy of Pohl Facades